2701 – 3 Navy Wharf Court
Description
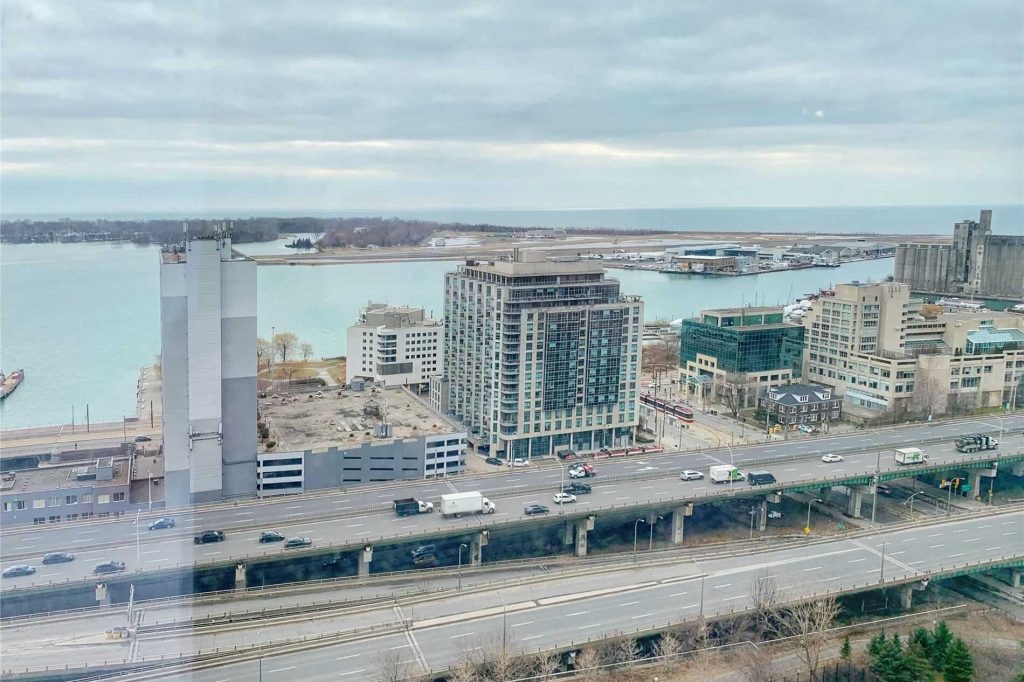
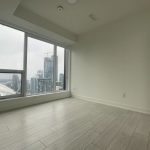
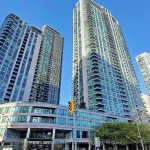
Stunning 2 Bedroom + Den suite offers the ultimate downtown lifestyle. Designed with an open-concept layout, the unit is flooded with natural light through dramatic floor-to-ceiling windows, creating a bright and inviting living space. The separate den provides the perfect setup for a stylish home office or even a potential third bedroom, while the private balcony delivers breathtaking, unobstructed views of both the lake and city skyline.Residents enjoy exclusive access to over 30,000 sq. ft. of world-class amenities at the renowned Super Club-featuring an indoor pool, hot tub, fully equipped gym, basketball, tennis and squash courts, and so much more. It’s like living in your own private resort. This home comes fully equipped with a fridge, stove, built-in dishwasher, microwave, washer & dryer, custom blinds, ELF lighting, and one parking space. Even better, all utilities, parking, and full Super Club access are included in the maintenance fees-offering exceptional value and convenience. Ideally situated steps from iconic landmarks such as the Rogers Centre, CN Tower, and Ripley’s Aquarium of Canada, you’ll be surrounded by the city’s best dining, entertainment, nightlife, and transit options. This is more than a home-it’s a lifestyle. Don’t miss your chance to own a piece of downtown luxury. Book your showing today!
Property Details
Rooms
Living Room Ground
Dining Room Ground
Kitchen Ground
Primary Bedroom Ground
Bedroom 2 Ground
Den Ground
Characteristics
Property
Inside
Building
Parking
Fees
Land
Similar Properties
Lower – 73 Shining Star Crescent
Well Laid-Out 1 Bedroom Basement Unit Above Ground With Natural Light And Walkout To Backyard Space. Utilities Included And Furnished […]
16 Barker Avenue
Welcome to this exceptional, newly built, modern residence offering luxury finishes and unmatched functionality on a rare 65 frontage lot. […]
304 – 333 Sunseeker Avenue
The new standard of lakeside luxury at Friday Harbour. Step into a world where modern sophistication meets effortless resort living. […]
566 Delaware Avenue N
Crafted with a level of quality typically found in a Forest Hill residence, this newly-built home is an absolute showpiece. […]
715 – 286 Main Street
Experience contemporary living in this 3-bedroom, 2-bath corner unit featuring a rare, oversized terrace with a gas line. Faces south […]
5 – 10 York Street
Positioned high above the city on the 42nd floor of 10 York Street, this fully furnished 2-bedroom, 2-bathroom residence offers […]