1803 – 1240 Cummings Avenue
Description
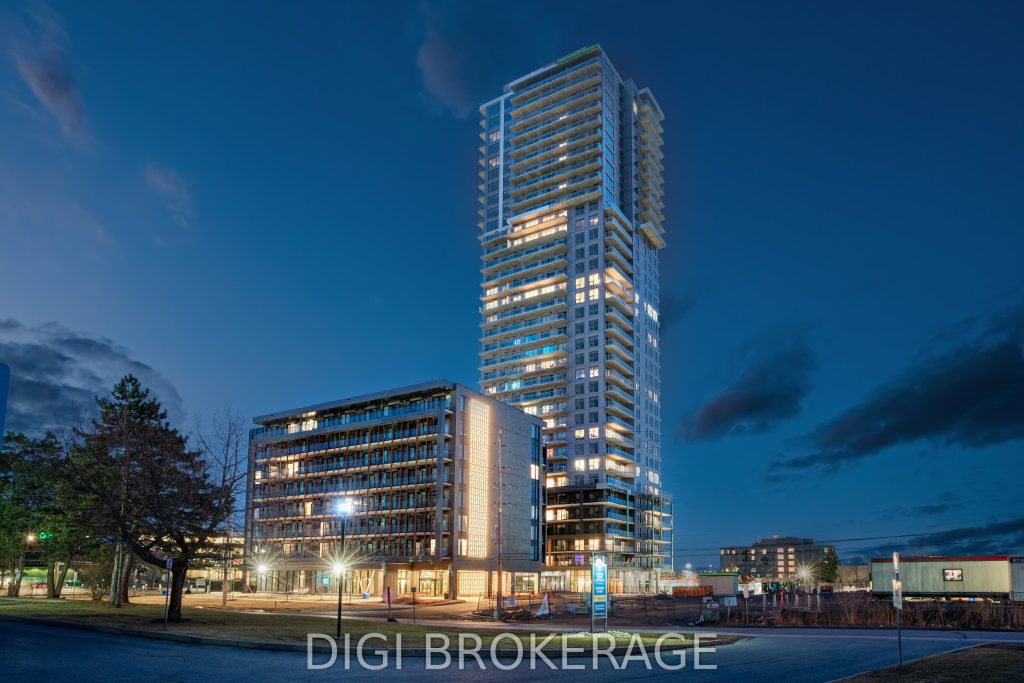
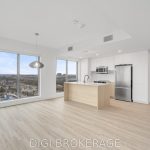
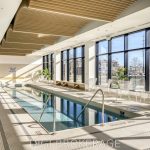
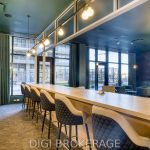
**Special Rent Promo – Up to 3 Months’ Free Rent + $1,000 Signing Bonus** Welcome to Luxo Place, Ottawa’s newest 35-storey high-rise where elegance, comfort, and convenience come together. Discover world-class amenities designed for a balanced lifestyle, including a fully equipped fitness center, tranquil yoga studio, hotel-inspired indoor lap pool, vibrant social lounge with bar and billiards, and professional co-working spaces all curated to help you live, work, and relax in sophisticated style. Host visitors with ease in our beautifully appointed guest suites, while enjoying the peace of mind that comes with living in a pet-friendly, non-smoking community. Ideally located just steps from Cyrville LRT, Luxo Place offers effortless access to Ottawa’s premier shopping, dining, and green spaces. This spacious 960 sq ft corner suite offers 2 bedrooms, 1 bathroom, and a thoughtfully designed open-concept layout. Floor-to-ceiling windows and soaring nine-foot ceilings create a bright, airy atmosphere, while superior soundproofing ensures comfort and tranquility. The designer kitchen features quartz countertops, sleek cabinetry, LED lighting, and high-end stainless steel appliances. An oversized island connects seamlessly to the living and dining areas, making it perfect for entertaining or daily living. The primary bedroom includes a walk-in closet, and the spa-inspired bathroom is equipped with both a glass-enclosed shower and a deep soaking tub. Enjoy the added convenience of in-suite laundry, and extend your living space outdoors with a wraparound terrace – an ideal setting for morning coffee, evening drinks, or quiet relaxation. Modern luxury, panoramic views, and unbeatable convenience. Luxo Place is your next address.
Property Details
Rooms
Kitchen Main
Dining Room Main
Living Room Main
Primary Bedroom Main
Bedroom 2 Main
Characteristics
Property
Inside
Building
Parking
Land
Similar Properties
402 – 55 Forty Second Street
Welcome to 55 Forty Second St, a 2-bedroom home in the heart of Long Branch. The unit features stainless steel […]
155 Tapscott Road
This bright 2-bedroom, 1.5-bath unit at Presto Modern Towns features a bright, open-concept layout and a massive 200 sq. ft. […]

3332 – 68 Corporate Drive
The condo has 2 bedrooms, 2 full washrooms, and a solarium that can be used as a home office or […]
553 Lakeshore Road E
Welcome to 553 Lakeshore Road East, Mississauga. AMAZING OPPORTUNITY TO RENT THIS 750 Sq.FT STORE ON LAKESHORE ROAD EAST, MISSISSAUGA. […]
BSMT – 12 Hialeah Crescent
Located in Whitby’s sought-after Blue Grass Meadows, this spacious basement apartment offers a private entrance leading to a large, fenced […]
413 – 530 De Mazenod Avenue
Create your lifestyle at The River Terraces at Greystone Village, one of Ottawa’s hottest urban communities. Bordered by Rideau River […]