18 – 63 Madaket Private
Description
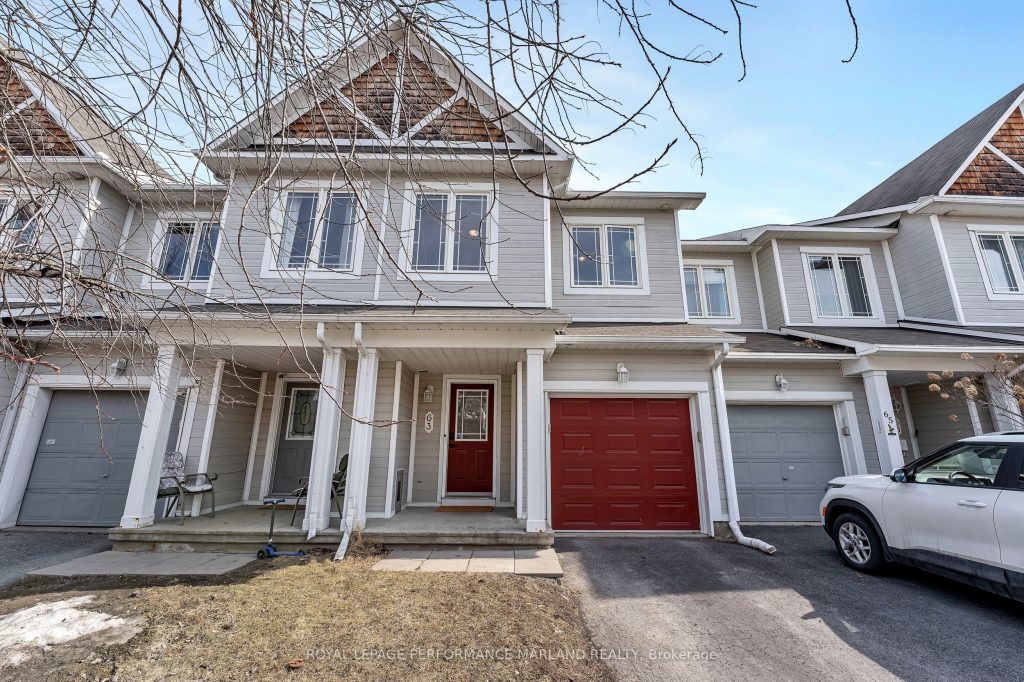
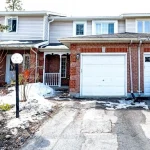
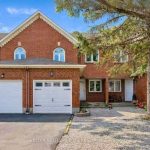
Welcome to this beautifully maintained 3-bedroom, 3-bathroom townhouse offering the perfect blend of comfort, convenience, and low-maintenance living. This exceptional home truly feels like a freehold, with minimal condo fees and none of the compromises.Step inside to discover a bright main floor featuring spacious living and dining areas, ideal for both everyday living and entertaining. The kitchen offers ample cabinetry, generous counter space, and a functional layout which includes an eat-in area.Upstairs, you’ll find three well-sized bedrooms, including a generous primary suite complete with a private ensuite bathroom and plenty of closet space. The additional bedrooms are perfect for family, guests, or a home office, complemented by a full main bathroom.The fully finished lower level provides versatile extra living space-perfect for a recreation room, gym, or media area-along with additional storage.Enjoy the convenience of low condo fees while benefiting from a property that lives like a freehold townhouse. Located in a sought-after Kanata neighbourhood close to top-rated schools, parks, shopping, transit, and all amenities.Whether you’re a first-time buyer, downsizer, or investor, this home offers outstanding value and lifestyle.
Property Details
Rooms
Foyer Main
Dining Room Main
Living Room Main
Kitchen Main
Breakfast Main
Primary Bedroom Second
Other Second
Bedroom Second
Bedroom Second
Family Room Basement
Utility Room Basement
Utility Room Basement
Characteristics
Property
Inside
Building
Parking
Fees
Land
Similar Properties
3107 – 30 Gibbs Road
Stop settling for compromised square footage and move into one of the best floor plan at 30 Gibbs Rd. Delivering […]
1233 Creekway Private
Beautiful new build END UNIT. Be the first to live in this charming 2-bedroom, 2.5-bath condo at 1233 Creekway, Kanata! […]
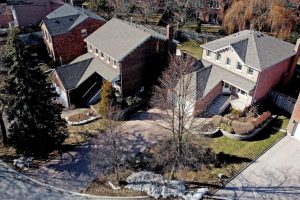
19 Berkeley Court
Situated on a quiet tree-line street in the heart of Unionville and steps to historic Main Street. This executive 4 […]
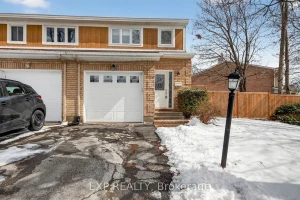
43 Hummingbird Crescent
Welcome to 43 Hummingbird! END UNIT with extra Windows make this a Bright, Natural Light Home. Walk into the clean […]
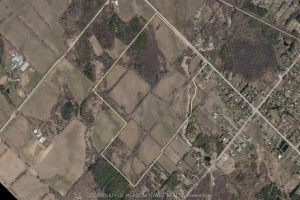
11080 First Line Nassagaweya N/a
Exceptional 115-Acre Parcel Bordering Moffat Town Limits Agricultural Opportunity with Long-Term Potential. An outstanding opportunity to acquire approximately 115.60 acres […]
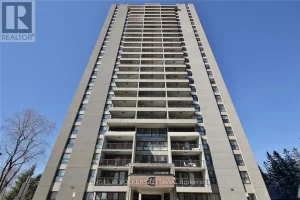
404 – 1785 Frobisher Lane
Welcome to this renovated, southwest facing, and ALL INCLUSIVE 1 bedroom unit available for July 1st! The open concept kitchen […]