4 Vinnicombe Drive
Description
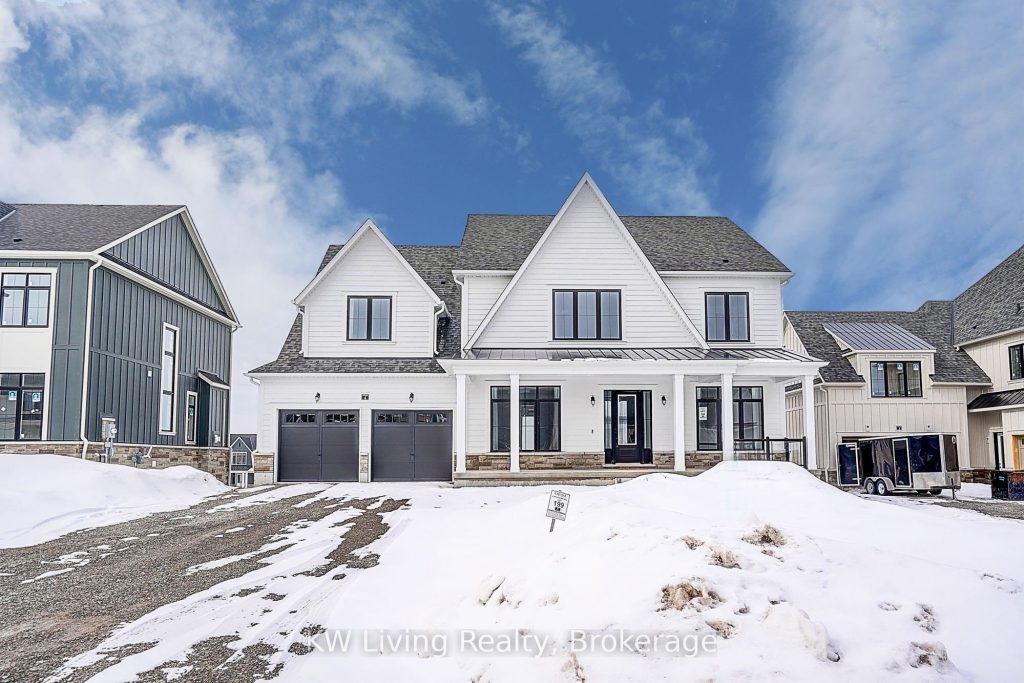
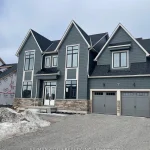
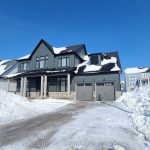
Luxury Living In Prestigious Eagles Rest Estate Community. Grand Foyer. Main Floor Office With Large Window And Elegant Double Glass Doors. Spacious 19 Ft Long Dining Room Ideal For Entertaining. Servery With Walk-In Pantry, Sink, And Beverage Fridge Seamlessly Connecting Kitchen And Dining Area. Designer Two-Tone Kitchen With Premium Cabinetry, Custom Hood Cover,36 Inch Gas Range, 42 Inch Built-In Fridge, Built-In Microwave Drawer, Large Centre Island, Under-Cabinet Lighting, Walk-In Pantry, And Generous Eat-In Area Walk-Out To Deck. Stunning Family Room With Gas Fireplace And Soaring 20 Ft Ceiling. Rich Hardwood Staircase With Iron Pickets Leading To A Well-Designed 4 Bedroom Layout. Primary Retreat Featuring A Large Walk-In Closet And Spa-Inspired 5 Pc Ensuite. 2nd And 3rd Bedrooms Share A 4 Pc Bath. 4th Bedroom With Private 4 Pc Ensuite. Convenient 2nd Floor Laundry. Upgraded Lighting and 8 Ft Doors Throughout. Sun-Filled Home With Abundant Natural Light. Walkout Basement With Oversized Windows Offering Exceptional Potential. Close To New Elementary School And Community Centre, Horseshoe Valley Resort, Vetta Spa, Golf, And Highways. Enjoy Luxury Living In This Unbeatable Setting.
Property Details
Rooms
Foyer Ground
Office Ground
Dining Room Ground
Kitchen Ground
Family Room Ground
Powder Room Ground
Mud Room Ground
Primary Bedroom Second
Bedroom 2 Second
Bedroom 3 Second
Bedroom 4 Second
Laundry Second
Characteristics
Property
Inside
Building
Parking
Land
Similar Properties
604 – 1075 Queen Street E
Spacious 2-bedroom, 2-bath boutique suite in the heart of Leslieville, ideal for urban renters seeking comfort and style. This well-designed […]
4 – 2528 Yonge Street
Brand new, never lived in, ultra-lux finishes, 1 bedroom unit in the heart of Yonge/Eglinton! This unit underwent an extensive […]
2507 – 5508 Yonge Street
Video@MlsMove in Nowprime Location->yonge/Finch Luxury Pulse 2, Steps To Finch Subway, Go, Viva, Bar, Cafes, Shops, Restaurant And Theater575 Sqft […]
1509 – 1328 Birchmount Road
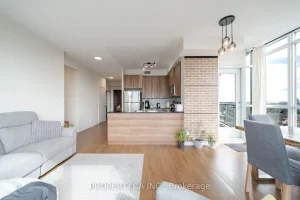
Bright & Spacious 3-Bedroom Corner Unit For Lease At 1328 Birchmount Rd! Rarely offered in the area. This beautifully maintained […]
208 – 50 Herrick Avenue
Welcome to this beautiful condo offers luxurious living with amazing location. Two bed plus Den a huge Apartment around 1100 […]