9 Roywood Street

Description
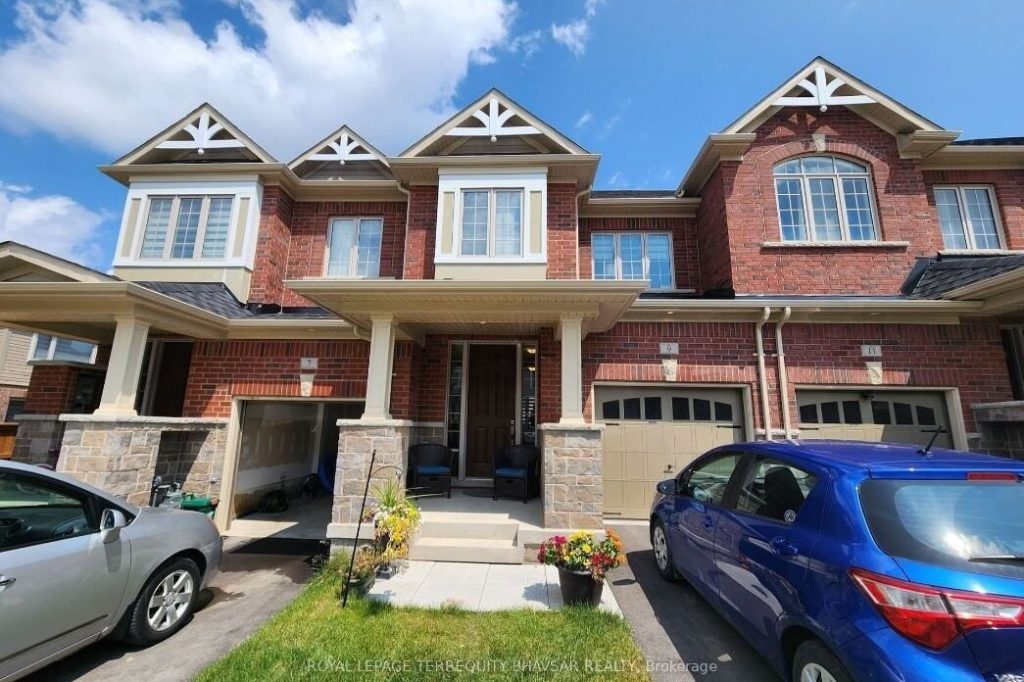
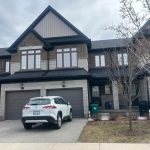
Upgraded townhouse in the sought-after Wallaceton community of Kitchener, offering approximately 1,800 sq ft of thoughtfully designed living space with 3 bedrooms and 3.5bathrooms. The inviting Great Room is perfect for unwinding, complete with a cozy fireplace to relax by at the end of the day. The upgraded kitchen is a standout, featuring quartz countertops, a centre island, chimney style range hood, ceramic backsplash, stainless steel appliances, and tall cabinetry for added storage. Both the main floor and basement have 9-foot ceilings, enhancing the home’s open feel. Upstairs, you’ll find three generously sized bedrooms and two full bathrooms. The primary suite includes a spacious walk-in closet and a 5-piece ensuite for added comfort. The beautifully finished basement offers a large lookout window facing the backyard, a full bathroom, and plenty of storage space. Step out from the kitchen onto a lovely deck overlooking the expansive backyard-perfect for relaxing or entertaining. Located just steps from parks, schools, transportation, and one of the largest recreation centres. Built by a high-end builder, this home is a must-see!
Property Details
Rooms
Family Room Main
Dining Room Main
Kitchen Main
Breakfast Main
Primary Bedroom Second
Bedroom 2 Second
Bedroom 3 Second
Recreation Basement
Laundry Basement
Characteristics
Property
Inside
Building
Parking
Land
Similar Properties

#a – 1344 Queen Street E
Right in the heart of Leslieville! This bright and inviting one-bedroom apartment is situated on the second floor, offering a […]

418 – 318 Lorry Greenberg Drive S
Sun filled upper floor apartment with lots of natural light and beautiful park views. Enjoy the convenience of a private […]
405 Appalachian Circle N
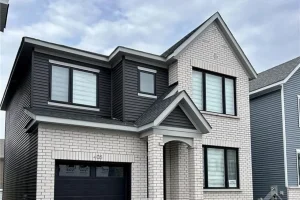
This beautiful home features 4 spacious bedrooms and 2.5 bathrooms. The main level offers convenient inside access to the garage, […]
339 – 4085 Parkside Villiage Drive
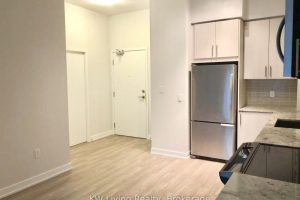
Spacious 560Sf One Bedroom Condo Suite with large 113sf Balcony In Block Nine North Tower Within Parkside Village. Good layout […]
559 – 1005 Dundas Street East
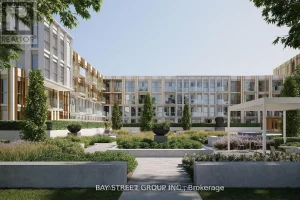
Client RemarksExperience contemporary living at The Wilmot Condos, a newly built residence ideally situated at Dundas Street East and Eighth […]

707 – 750 Whitlock Avenue
Welcome to this Stunning, Brand new 1+1 bedroom Condo at 750 Whitlock Avenue, located in the highly desirable Mile & […]