Upper – 16 Albert Street N
Description
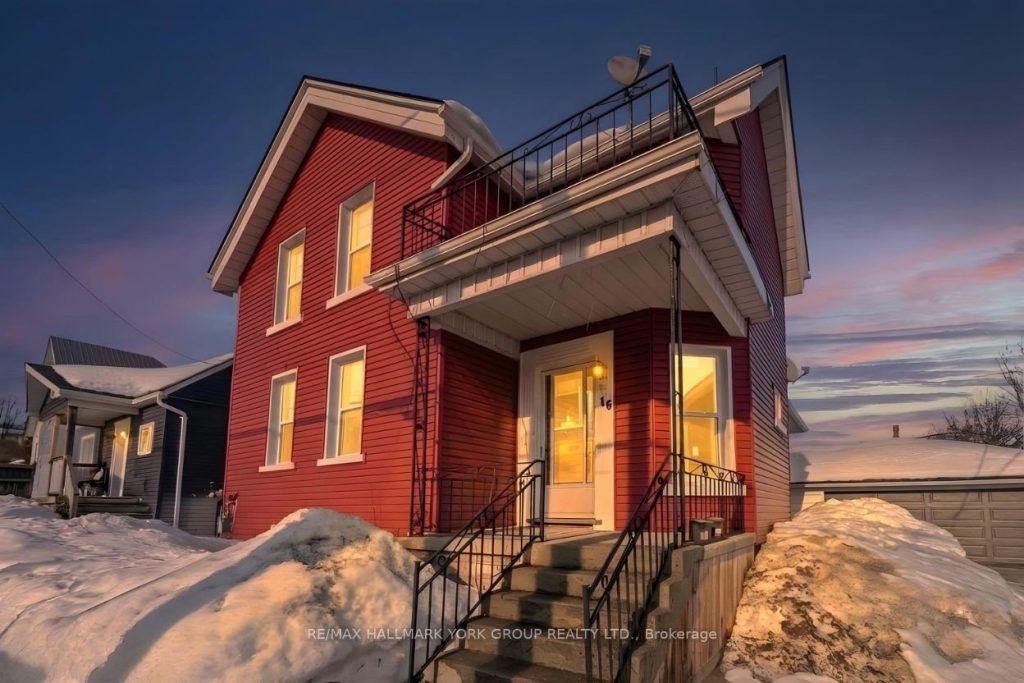
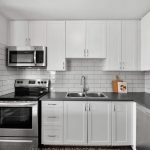
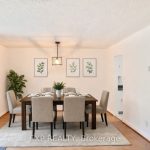
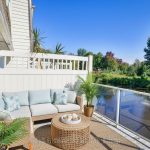
A Spacious And Updated 3-Bedroom, 1-Bath Upper Unit Located In The Heart Of Orillia. Fully Renovated In September 2025, This Bright And Inviting Home Showcases Wide-Plank Luxury Vinyl Flooring Throughout, A New Kitchen, And An Updated Bathroom.Large Windows Fill The Space With Natural Light, While The Thoughtful Layout Offers Generously Sized Bedrooms With Ample Closet Space. The Kitchen Is Both Functional And Stylish, Designed For Everyday Living.Includes Stainless Steel Fridge, White Stove, And A Dedicated Oversized Laundry Room With Washer And Dryer Conveniently Located On The Same Level.Situated In A Prime Central Location, This Property Is Just Minutes From Downtown Orillia, Offering Easy Access To Shopping, Dining, And Entertainment. It’s Also Conveniently Close To Soldiers Memorial Hospital, Lakehead University, Orillia Recreation Centre, And Beautiful Couchiching Beach Park. Commuters Will Appreciate Quick Access To Highway 12.This Upper Unit Is Ideal For Tenants Seeking Comfort, Convenience, And A Vibrant Community Atmosphere.
Property Details
Rooms
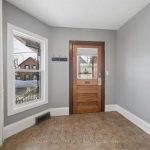
Foyer Upper
Kitchen Upper
Living Room Upper
Laundry Upper
Primary Bedroom Upper
Bedroom 2 Upper
Bedroom 3 Upper
Characteristics
Property
Inside
Building
Parking
Fees
Utilities
Land
Similar Properties
2 – 82 Albert Street N
Never lived in, new everything, bright, fully furnished, 2-bedrrom apartment with high end luxury finishes. 3GB Fiber Wifi included. Stainless […]
809 – 59 East Liberty Street
Welcome to this stunning 2-bedroom plus den, 2-bathroom corner unit in the heart of Liberty Village, where convenience meets modern […]
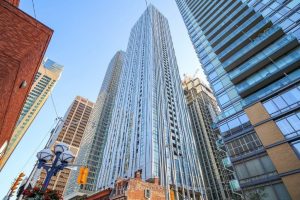
4811 – 1 Yorkville Avenue
Gorgeous, rarely offered, stunning south/east corner unit with unobstructed views. Professionally designed high-end finishes/upgrades. Contemporary living 2 bedroom, 2 bath, […]
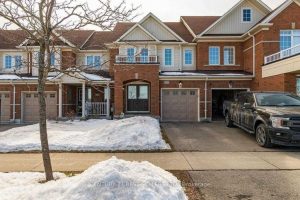
3358 Mikalda Road
Bright And Beautiful Town Home On Child Friendly Street With Good Size 3Br, 3Baths, Look Out Basement . Wide Plank […]
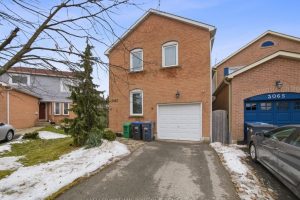
Upper – 3067 Ilomar Court
Beautiful 3 bedroom 3 Bath upper level unit In High Ranked Plumtree Park Schl District Located in the quiet Meadowvale […]
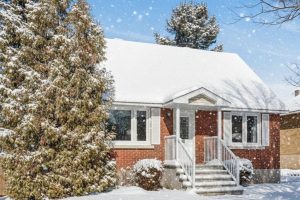
1315 Kilborn Avenue N
Welcome to your future in sought-after Alta Vista! This delightful home greets you with great curb appeal and an interior […]