Unit 1 – 3217 Sixth Line
Description
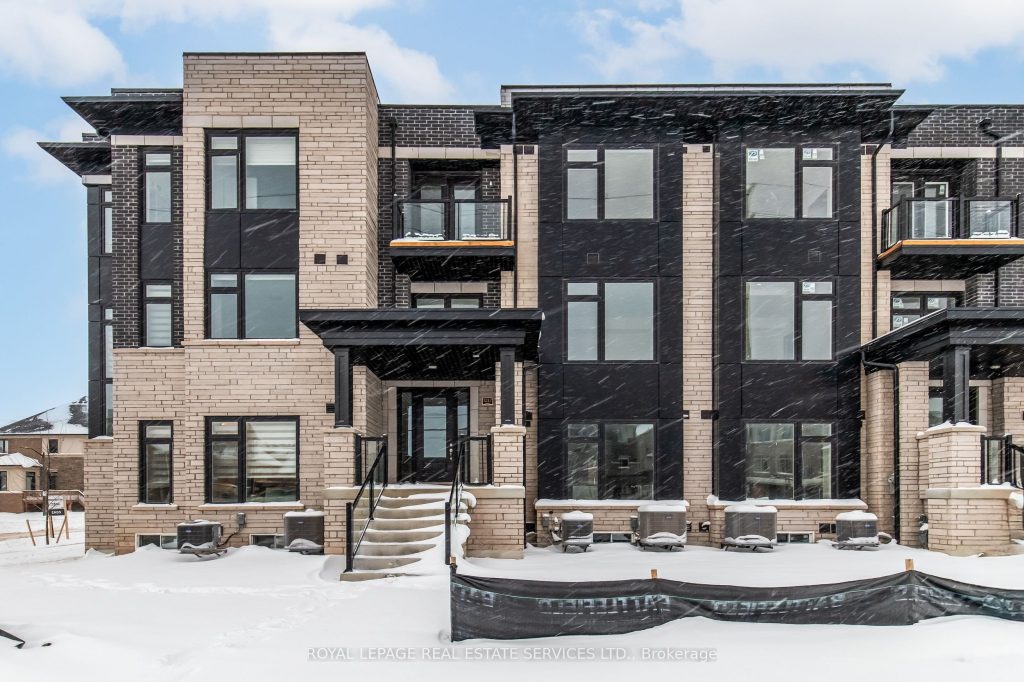
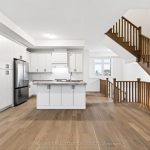
Be the first to live in this spectacular, newly built Fernbrook duplex townhome! Offering over 2000 sq. ft. of thoughtfully planned living space in a welcoming neighbourhood. Features include 3 bedrooms plus a large den, 2.5 bathrooms, 2 parking – includes the full and private use of the double car garage which provides valuable storage. Tall ceilings and expansive windows create a bright, airy interior. The main level showcases a practical, open layout anchored by a modern kitchen with slab backsplash, and a big island with storage in the front and back of it. The living area features a cozy fireplace that connects seamlessly to a great outdoor space, ideal for both everyday living and entertaining. The spacious den on the main floor comes with a large window, closet nook and frosted door that could serve as a private office space or a fourth bedroom. Upstairs offers three well-sized bedrooms, two full bathrooms, and a spacious laundry room with a sink. A fenced front yard patio provides an additional outdoor retreat. This wonderful home is close to great public and catholic schools, beautiful parks, large commercial plaza including a Walmart and Real Canadian Superstore as well as major commuter routes. The finishes in this home are unparalleled. Excellent neighborhood and fully developed!
Property Details
Rooms
Dining Room
Kitchen
Great Room
Primary Bedroom
Bedroom 2
Bedroom 3
Characteristics
Property
Inside
Building
Parking
Land
Similar Properties
7 – 4129 Acheson Avenue
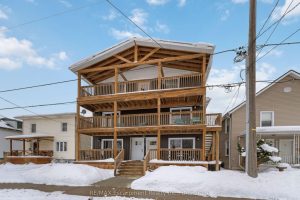
What you see is what you get! Fully Furnished & Renovated 2-Bedroom Townhouse Condo in a convenient Niagara Falls location! […]
2601 – 75 James Street South
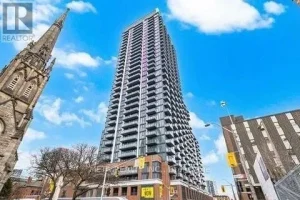
Be The First To Live In This Gorgeous Unit * Brand New * 2 Bed & 2 Bath Unit * […]
29 Boone Crescent
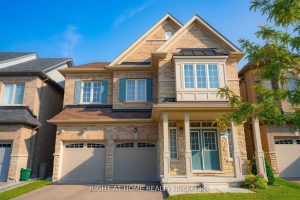
Stunning luxury residence with 4 bedrooms + den crafted by Paradise Home. Walking distance from Nashville Elementary school and minutes […]
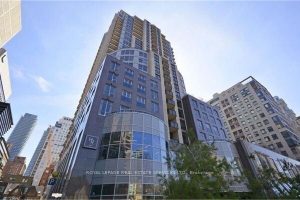
1604 – 10 Bellair Street
Spacious and elegant 2-bedroom, 2-bath residence in prestigious 10 Bellair, offering exceptional value in the heart of Yorkville. Sunny south-west […]
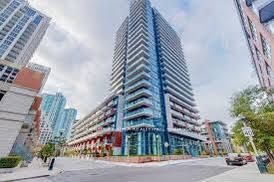
634 – 38 Iannuzzi Street
Fortune Condo at Fort York in Downtown Near Lake Ontario. One Bedroom Plus Den with 1 Parking and 1 Locker. […]
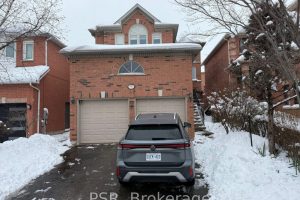
Upper – 5510 Red Brush Drive
Available IMMEDIATELY, Lots of recent upgrades , Large 3 Bedroom On Premium Lot. Freshly Painted, NO CARPET, New Hardwood Flooring […]