7 Rueter Street
Description
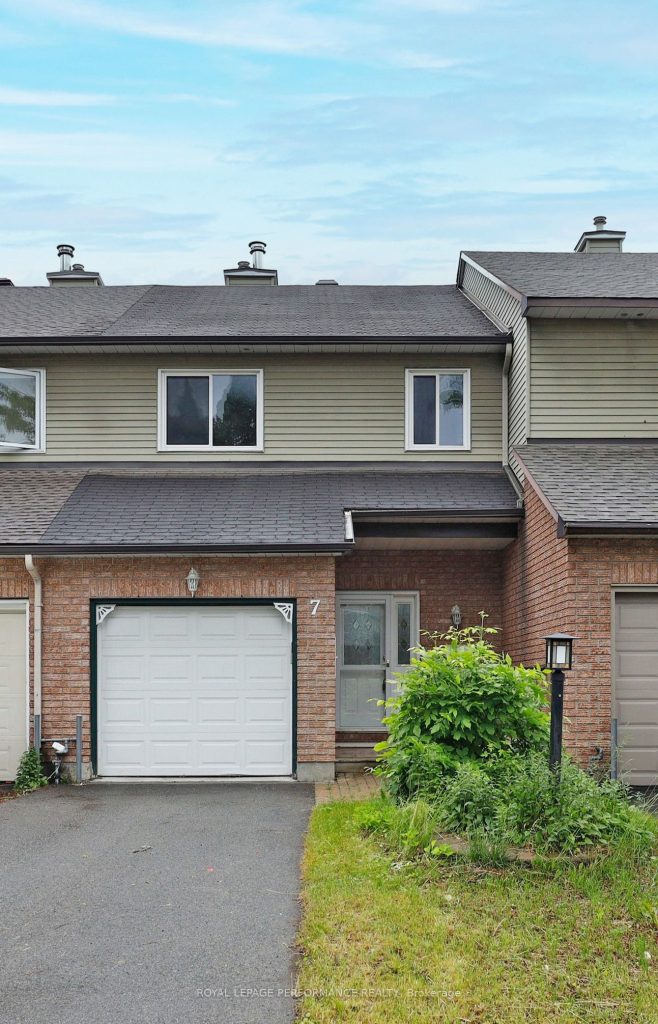
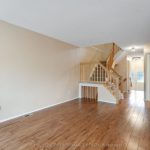
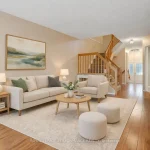
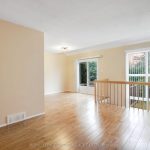
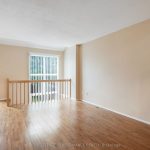
Welcome to this 3-bedroom, 2.5-bath townhome with a 1-car garage, located on a quiet, family-friendly street in Barrhavens Heritage Park. Enjoy being just minutes from neighbourhood parks, schools, walking paths, grocery stores, transit, and all the shops and restaurants along Strandherd Drive. The main floor features a practical layout with a powder room, hardwood flooring through the L-shaped living and dining areas, and patio door access to the backyard deckperfect for summer BBQs. The eat-in kitchen offers plenty of cupboard and counter space, full appliances, and a bright spot to enjoy your morning coffee. Upstairs, you’ll find three comfortable bedrooms, including a spacious primary suite with a walk-in closet and its own ensuite. A second full bath serves the additional bedrooms. The finished lower level offers a large recreation room, laundry area, and great storage options. Fully fenced backyard! Tenant pays all utilities as well as the hot water tank rental and is responsible for snow removal and lawn maintenance/care.
Property Details
Rooms
Foyer Main
Kitchen Main
Breakfast Main
Living Room Main
Dining Room Main
Primary Bedroom Second
Bedroom Second
Bedroom Second
Recreation Basement
Laundry Basement
Characteristics
Property
Inside
Building
Parking
Land
Similar Properties
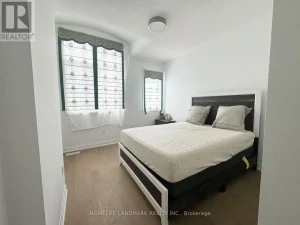
Master – 3036 William Cutmore Boulevard
Available May 1st! Spacious Master bedroom Furnished with its own bathroom, laminate flooring, Smooth Ceiling! Bright and spacious with large […]
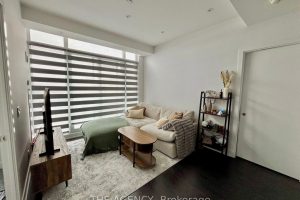
739 – 9471 Yonge Street
Welcome to Suite 739 at Xpression Condos, a beautifully designed residence in one of Richmond Hill’s most desirable and visually […]
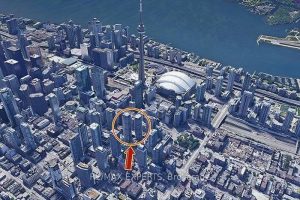
2115 – 115 Blue Jays Way
Luxury 1 Bedroom ** FULLY FURNISHED ** Corner Unit, King And Blue Jays, Open Concept And Bright View With HighCeilings […]
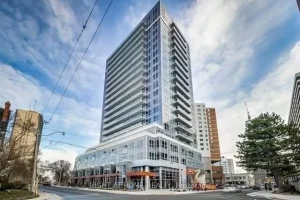
1506 – 58 Orchard View Boulevard
Boutique Condo Situated On A Quiet Street, Steps To Subway And Amenities: Schools, Library, Shops And Restaurants, Mall, Theatre. Parking […]
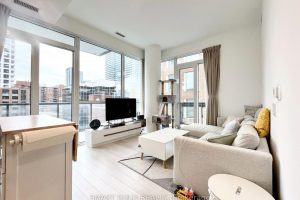
503 – 39 Roehampton Avenue
Great Location In The Heart Of Toronto At Yonge/Eglinton Featuring Direct TTC Subway Access. Spacious 2 Bed, 2 Bath Southeast […]
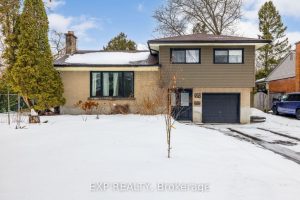
972 Arkell Street
Welcome to 972 Arkell Street, a charming fully detached 3-bedroom, 2-bathroom home located in the highly sought-after Queensway Terrace neighbourhood. […]