91 Hallaran Road
Description
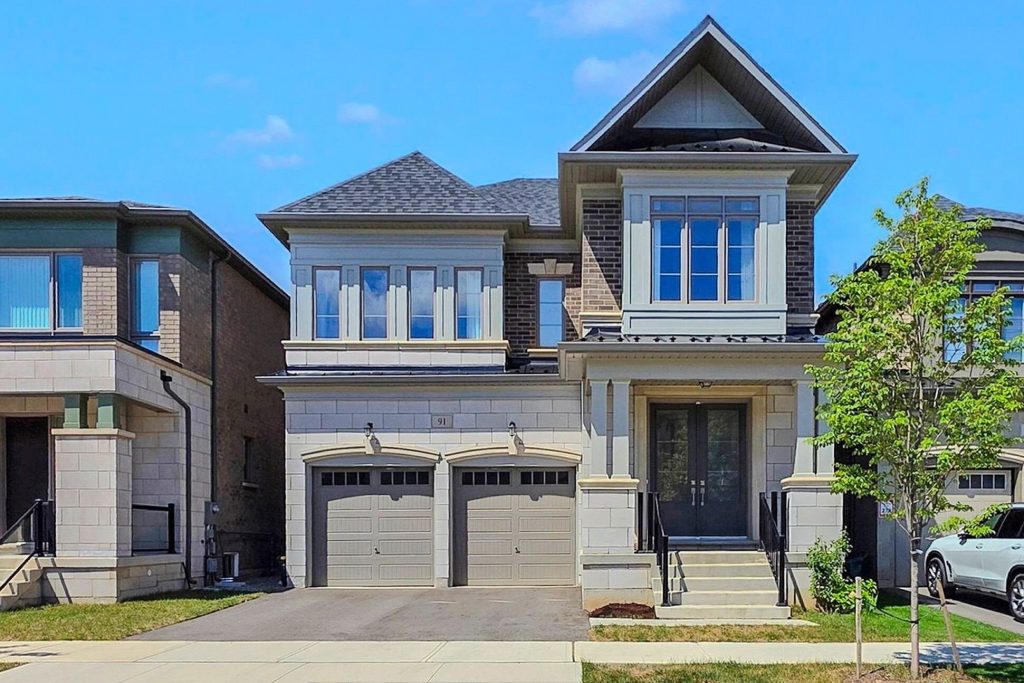
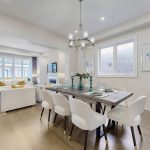
Welcome to 91 Hallaran Road, an impressive home where timeless curb appeal meets modern design. The striking exterior with brick, stone accents, portico entrance, and double doors creates a lasting first impression. Inside, a soaring foyer with a 10-foot ceiling sets the tone. The main level features hardwood flooring throughout, with tile in the foyer and kitchen. A formal dining room with chandelier and pot lights provides the perfect setting for entertaining, while the family room is centered around a gas fireplace and framed by extra-large windows overlooking the backyard. The gourmet kitchen includes Bosch refrigerator and dishwasher, KitchenAid gas cooktop and oven, a professional-grade hood, full wall cabinetry, and a large island with walkout to the backyard. This level also offers a private home office with large window and a mudroom with garage access. Solid hardwood stairs lead to the second floor with 9-foot ceilings and soft grey broadloom. The primary suite features a sitting area, walk-in closet, and a spa-like ensuite with double sinks, freestanding tub, and upgraded glass shower. Two bedrooms share a functional Jack & Jill bath, another has its own walk-in closet, and a fourth is a private suite with ensuite. A second-floor laundry with sink adds convenience. The finished 9-foot basement impresses with large windows, a recreation area, full bath with oversized shower, storage, and an unfinished room ready to be a bedroom. The backyard is fully fenced, flat, and easy to maintain ideal for barbecues, play, or quiet evenings. Located in Oakville’s desirable Glenorchy neighbourhood, this home features extra-large windows with customized curtains throughout, and offers easy access to shopping, parks, and top-rated schools.
Property Details
Characteristics
Property
Inside
Building
Parking
Fees
Land
Sale History
| Date | Event | Price | MLS Number |
|---|---|---|---|
| Jan 20, 2026 | Listed | $1,850,000 | W12712394 |
Similar Properties
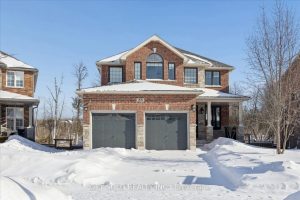
35 Marta Crescent
Stunning & Upggraded Detached Open Concept Executive Family Home located on a Large Pie-Shaped Lot on a Quiet Crescent Overlooking […]
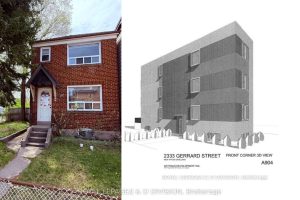
2333 Gerrard Street E
Stop dreaming and start digging. This is a rare, fully vetted development opportunity at the corner of Gerrard and Hannaford, […]

2001 – 3900 Confederation Parkway
Experience modern city living at its finest in this bright and stylish 2-bedroom plus media room, 2-bath condo-perfectly positioned on […]
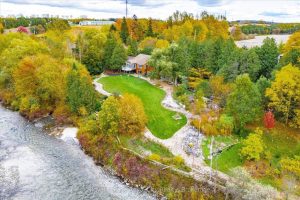
8060 Wellington Rd 18 Road
Grand River Paradise! Over 400 feet of arguably the nicest river frontage on the Grand. Your very own 2.2+ acre […]
551 Chesapeake Crescent
Welcome to 551 Chesapeake Crescent, a well-maintained three-bedroom home tucked away on a quiet crescent in Waterloo’s sought-after Eastbridge neighbourhood. […]
44 Stoyell Drive
Lovely 3 Bedroom, 3 Bath Freehold Townhome Aspen Ridge Built In The Sought After Jefferson Community, Offering 1,700 Sq. Ft. […]