63 – 2019 Trawden Way
Description
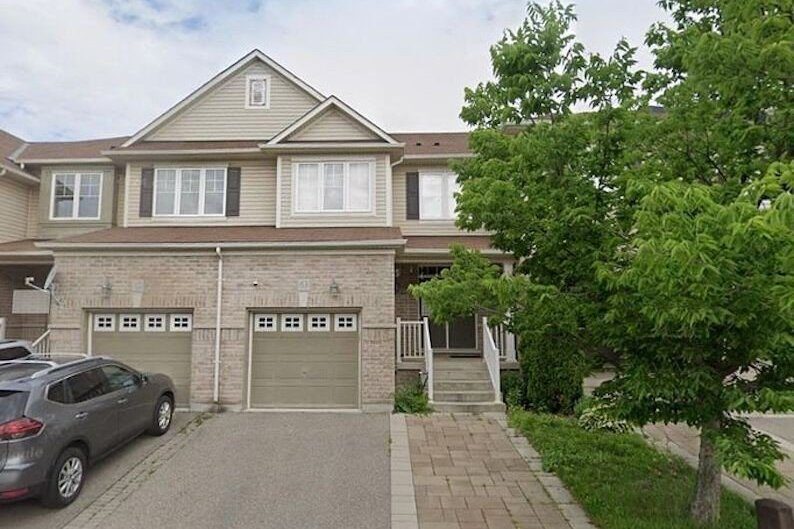
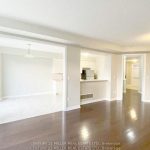
Ravine Townhouse in Quiet Neighbourhood | Approx. 1,800 Sq. Ft.Beautifully maintained 3-bedroom, 2+1 bathroom townhome located in one of Oakville’s most desirable neighbourhoods. This home features 9-foot ceilings on the main floor, hardwood flooring throughout the main level, and a bright open-concept living and dining area.The eat-in kitchen opens to a spacious family room with a gas fireplace and walkout to the backyard. The large primary bedroom offers a walk-in closet and ensuite with soaker tub and separate glass-enclosed shower. Two additional well-sized bedrooms, a full bathroom, and upper-level laundry complete the second floor.Additional features include an extended driveway accommodating two vehicles.Conveniently located close to Bronte GO Station, Highways 403, QEW, and 407, Oakville Trafalgar Memorial Hospital, and excellent schools including St. Mary Catholic, Palermo, Garth Webb, St. Ignatius of Loyola, and St. Bernadette. Easy access to Toronto, Mississauga, Hamilton, Milton, and Burlington.
Property Details
Rooms
Dining Room
Living Room
Kitchen
Primary Bedroom
Bedroom 2
Bedroom 3
Laundry
Characteristics
Property
Inside
Building
Parking
Land
Similar Properties
802 – 1060 Sheppard Avenue W
Discover the perfect location for your next lease! This upgraded, large 1+ den premium condo with parking offers a spacious […]
2803 – 33 Helendale Avenue
Bright and spacious 2-bedroom corner unit for lease at 33 Helendale Ave in the heart of Yonge & Eglinton. Situated […]

106 – 2333 Taunton Road
Luxury Living Awaits at The Taunton! Welcome to a life of sophistication and ease in the heart of Oakville. Suites […]
717 – 325 South Park Road
Welcome To Eden Park By Times Group Corporation! Spacious and Sun Filled Two Bedroom Unit with North Exposure Balcony. Nearby […]
307 – 28 Empress Avenue
Close to Subway, supermarkets, restaurants, etc; Close to top schools, McKee PS and Earl Haig SS, and close to Claud […]
223 – 509 Dundas Street W
Luxury living in one of the most exciting areas of Oakville right on Dundas. This is a 1 bedroom + […]