588 Stephens Crescent
Description
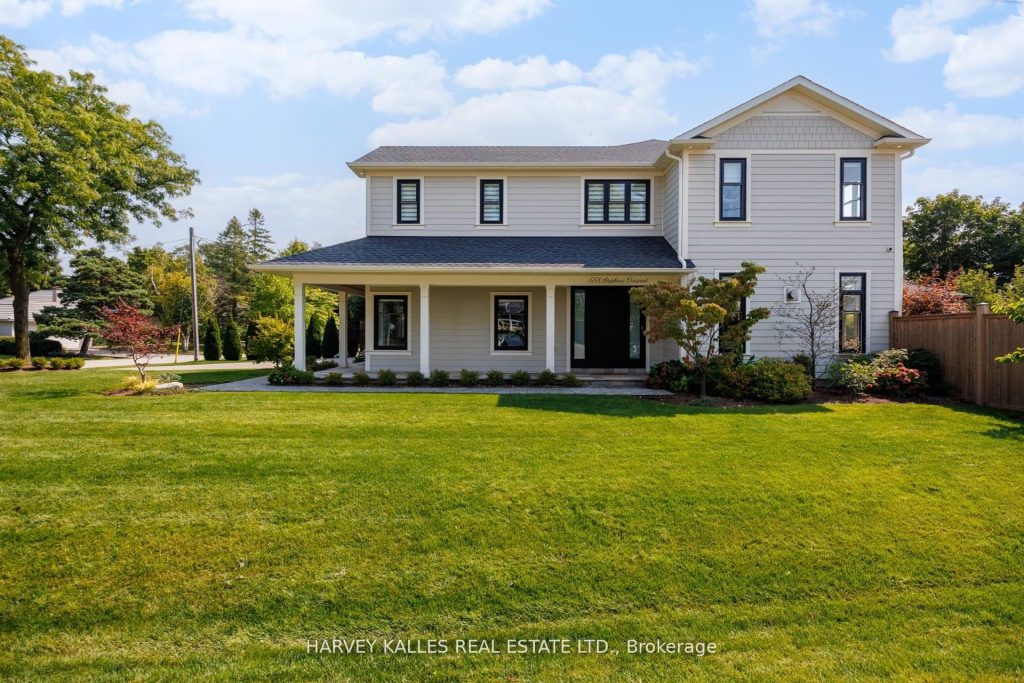
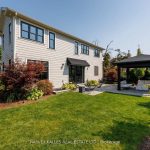
Welcome to 588 Stephens Crescent, a beautifully designed two-storey modern farmhouse built in 2020 with Hardie Board Exterior. Nestled on a sun-drenched, oversized corner lot, this home offers an incredible outdoor living space featuring a gazebo with a natural stone wall, a gas fireplace, and a wall-mounted TV perfect for entertaining year-round.Inside, the thoughtfully designed layout boasts four spacious bedrooms, each with its own ensuite, ensuring comfort and privacy for the entire family. The main floor features a mudroom and laundry room, a stylish powder room, and an open-concept kitchen, dining, and family room. The gourmet kitchen includes an oversized island that comfortably seats 6 people, ideal for gatherings. Enjoy seamless indoor-outdoor living with a walkout to the expansive yard from the main living area.Additional main floor highlights include a cozy living room with brand-new built-in bookcases and a built-in desk, creating a functional yet elegant space.The lower level has been recently upgraded with new flooring and features a gym area, a spacious rec room, a family room, and a full bathroom all in an open-concept design.Completing this exceptional home is a heated garage for year-round comfort.With its impeccable layout, high-end finishes, and unbeatable outdoor space, this home is perfect for families who love to entertain. Upgrades to home include; Irrigation System (2023), California Closet Organizer Through out (2023), Built-In Bookcases in Family Room (2023), New VInyl Flooring Through out Lower Level (2025), 5 Zone Sonos Independent Sound System(2023), New HIK Vision 2MP Surveillance System (2021)
Property Details
Rooms
Kitchen
Family Room
Dining Room
Living Room
Mud Room
Primary Bedroom
Bedroom 2
Bedroom 3
Bedroom 4
Exercise Room
Recreation
Characteristics
Property
Inside
Building
Parking
Fees
Land
Sale History
| Date | Event | Price | MLS Number |
|---|---|---|---|
| Jan 20, 2026 | Listed | $2,995,000 | W12715148 |
| Nov 29, 2025 | Removed | W12284354 | |
| Jul 14, 2025 | Listed | $3,150,000 | W12284354 |
| Jun 8, 2025 | Removed | W12136468 | |
| May 9, 2025 | Listed | $3,298,000 | W12136468 |
| May 1, 2025 | Removed | W11981531 | |
| Feb 20, 2025 | Listed | $3,425,000 | W11981531 |
| Sep 16, 2021 | Sold | $2,750,000 | W5361560 |
| Sep 7, 2021 | Listed | $2,750,000 | W5361560 |
| Mar 26, 2021 | Removed | W5149917 | |
| Mar 12, 2021 | Listed | $2,588,000 | W5149917 |
| Mar 12, 2021 | Removed | W5124354 | |
| Feb 23, 2021 | Listed | $2,748,800 | W5124354 |
| Jun 3, 2019 | Sold | $980,000 | W4464873 |
| May 27, 2019 | Listed | $1,000,000 | W4464873 |
| May 28, 2019 | Removed | W4460380 | |
| May 23, 2019 | Listed | $1,100,000 | W4460380 |
| Jul 28, 2016 | Sold | $949,900 | W3555652 |
| Jul 18, 2016 | Listed | $949,900 | W3555652 |
| May 24, 2015 | Sold | $801,500 | W3156351 |
| Apr 1, 2015 | Listed | $789,000 | W3156351 |
| Sep 28, 2011 | Sold | $530,000 | W2201005 |
| Sep 20, 2011 | Listed | $529,000 | W2201005 |
| Jun 20, 2005 | Sold | $290,000 | W651986 |
| Apr 14, 2005 | Listed | $299,900 | W651986 |
Similar Properties
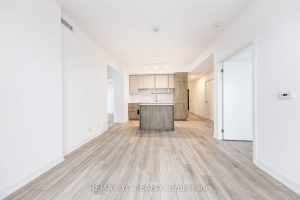
2504 – 15 Holmes Avenue
Experience elevated living in this luxurious, freshly painted 3-bedroom, 2-bath corner suite at Azura Condos in the heart of Yonge […]
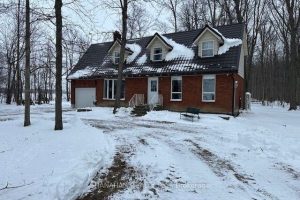
4690 Forest Road
Looking for a desirable home in the country for a growing family, offering privacy and surrounded by mature trees plus […]
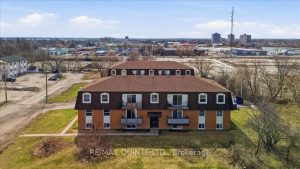
58 Elgin Street
58 & 60 Elgin Street Apartments Information Sheet. Each building consists of 11 two bedroom and 1 one bedroom units, […]
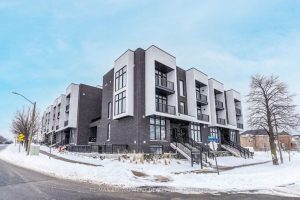
4 – 184 Angus Drive
SMARTEST VALUE IN LUXURY IN THE GTA. BRAND NEW bright and open townhome Built by Tarion Golden Falcon Home in […]
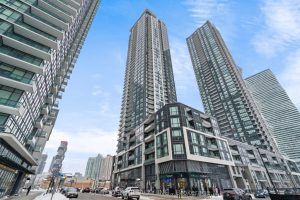
4109 – 510 Curran Place
Welcome to one of the best layouts in PSV II. This rarely available corner 2-bedroom, 2-bath suite sits on the […]
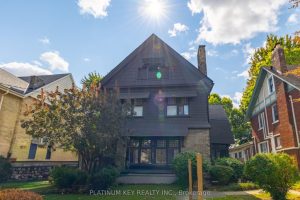
603 Queens Avenue
Amazing opportunity to own this stunning triplex just minutes to downtown London. Each unit has its own dedicated parking space […]