315 – 210 Sabina Drive


Description
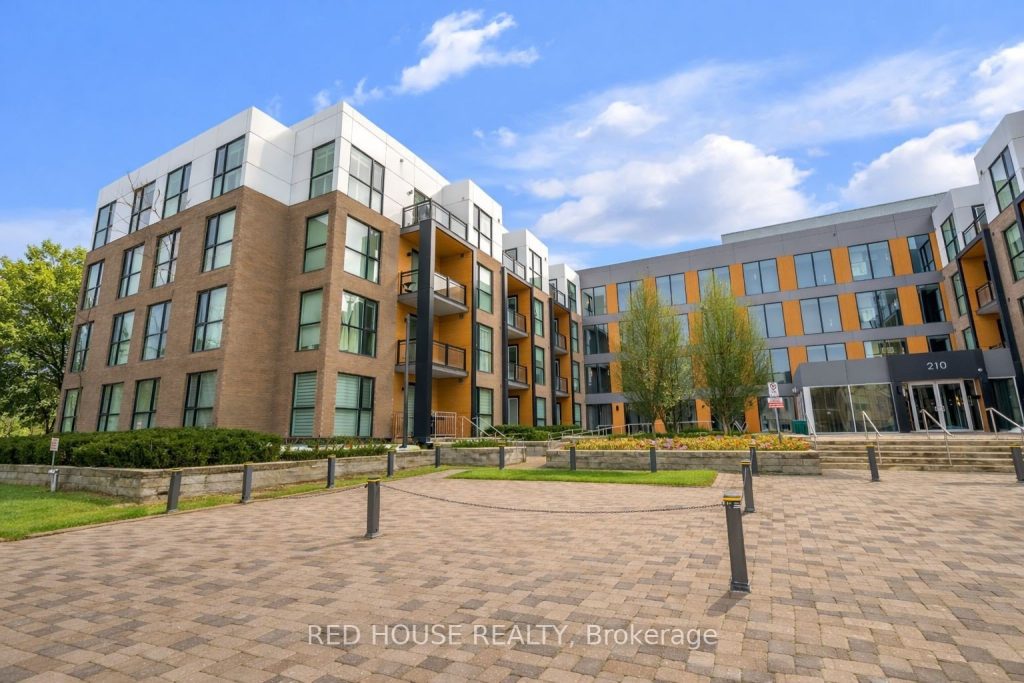
Welcome to 210 Sabina Drive, a beautifully designed 1-bedroom + den condo built by Great Gulf in one of Oakville’s most desirable neighborhoods. Spanning 698 sq. ft., This immaculate unit features an open concept layout with floor to ceiling windows, flooding the space with natural light. Offering plenty of storage, this condo includes a large den, perfect for a home office, nursery, or flex space. The modern kitchen boasts a spacious quartz island, Custom Backsplash, Whirlpool stainless steel appliances, a built-in microwave, and ample cabinetry for all your storage needs, making meal prep effortless and enjoyable. Elegant wide-plank flooring runs throughout, adding a sophisticated touch. Enjoy the convenience of living in the heart of Oakville, with top schools, parks, grocery stores, shops, major highways, and transit all within close proximity.
Property Details
Rooms
Den Main
Kitchen Main
Living Room Main
Dining Room Main
Primary Bedroom Main
Bathroom Main
Characteristics
Property
Inside
Building
Parking
Land
Similar Properties
1208 – 8 Charlotte Street
Home Sweet Home! Beautiful Sun-Filled Large One Bedroom Located In The Heart Of The Entertainment District! Steps To Transit, Trendy […]
200 Courtney Crescent
Welcome to 200 Courtney Crescent in Orangeville, a beautifully maintained two-storey fully detached home located in a quiet, family-friendly neighbourhood. […]
1917 – 230 Simcoe Street
Enjoy modern downtown living in this bright and well-designed 2 bed, 2 bath condo at 230 Simcoe Street with unobstructed […]
605 – 160 Vanderhoof Avenue
Welcome to Scenic 3 by Aspen Ridge! This stunning 2-bedroom, 2-bathroom corner unit offers a bright and spacious layout with […]

420 – 7161 Yonge Street
Prime Location! Excellent Layout One bedroom with Sun-Filled West View. Floor to Ceiling Window. This Unit Located @ the “World […]

352 Eglinton Avenue W
Prime large retail space with full basement, formerly used as restaurants and retail, double frontage, long lease available. Abutting new […]