3059 Postridge Drive
Description
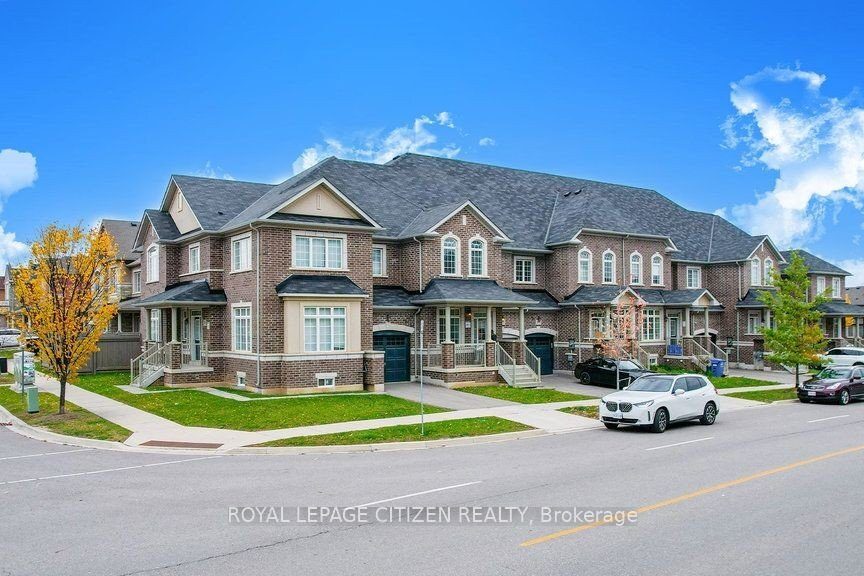
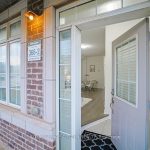
THIS OPPORTUNITY!! Welcome to Your Gorgeous Freehold Townhome in High-Demand North Oakville! Discover this beautifully upgraded 4-bedroom townhome offering 2,260 sq. ft. of bright, modern living space in a highly sought-after, family-friendly neighborhood. Step inside to find 9-ft ceilings on the main floor, freshly painted interiors, and a modern open-concept kitchen featuring a large center island, breakfast area, and ample cabinetry. Enjoy a separate formal living and family room, perfect for entertaining and family gatherings. The second floor offers three spacious bedrooms and a generous family room, while double doors lead to the private grand primary suite on the third floor-complete with a large walk-in closet and a luxurious 4-piece ensuite featuring a separate shower and soaker tub. Full unfinished basement provides a valuable opportunity to customize the space-ideal for a gym, recreation room, home office, or extra storage. Located close to parks, trails, top-rated schools, community centers, and shopping, with convenient access to Highways 403, 407, QEW, and GO Transit. Enjoy proximity to everyday amenities such as Canadian Tire, Walmart, Pur & Simple, The Keg, Longo’s, and more. Nearby schools include Falgarwood PS, Iroquois Ridge HS, and Sheridan College-all just a short drive away. Experience the perfect blend of comfort, convenience, and community in one of Oakville’s most desirable areas. Don’t miss this exceptional opportunity-schedule your private showing today! !!! !
Property Details
Rooms
Living Room
Dining Room
Kitchen
Breakfast
Family Room
Bedroom 2
Bedroom 3
Bedroom 4
Primary Bedroom
Characteristics
Property
Inside
Building
Parking
Fees
Utilities
Land
Similar Properties
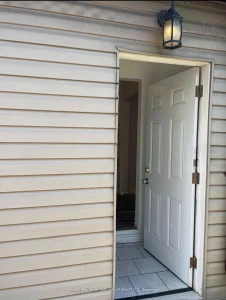
Main Rear – 165 Anne Street S
Private Main-Level 1-Bedroom Suite Bright and spacious main-level suite with its own separate entrance. Features a large open- concept living […]
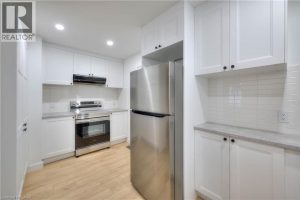
16 – 20 Elm Street
Renovated 2 bedroom townhouse in Drayton for rent • Updated contemporary kitchen with tons of cabinet space including floor-to-ceiling built-in […]

824E – 576 Front Street W
New Listing. 1 Bedroom Unit At Minto West Side. Available May 1. Soaring 10′ Ceilings. Farm Boy grocery store right […]

409 – 216 Oak Park Boulevard
Location, Location, Location. Tastefully furnished. Beautiful Low Rise, Clean and quite building. Spacious And Bright With Lot Of Sunshine. Open […]
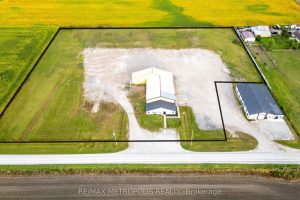
4216 Waterworks Road
TRUCK & TRAILER PARKING & STORAGE AVAILABLE FOR MONTHLY LEASE! PARK YOUR TRUCK & TRAILER SECURELY IN OUR FACILITY IN […]
Unit Lower 1 – 27 Hillsboro Avenue
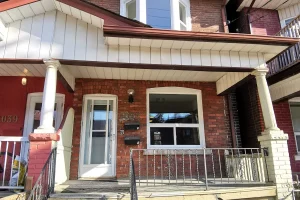
27 Hillsboro Avenue Opportunity Meets Lifestyle in the Heart of Avenue & Davenport. Welcome to a rare and versatile offering […]