309 – 2375 Bronte Road


Description
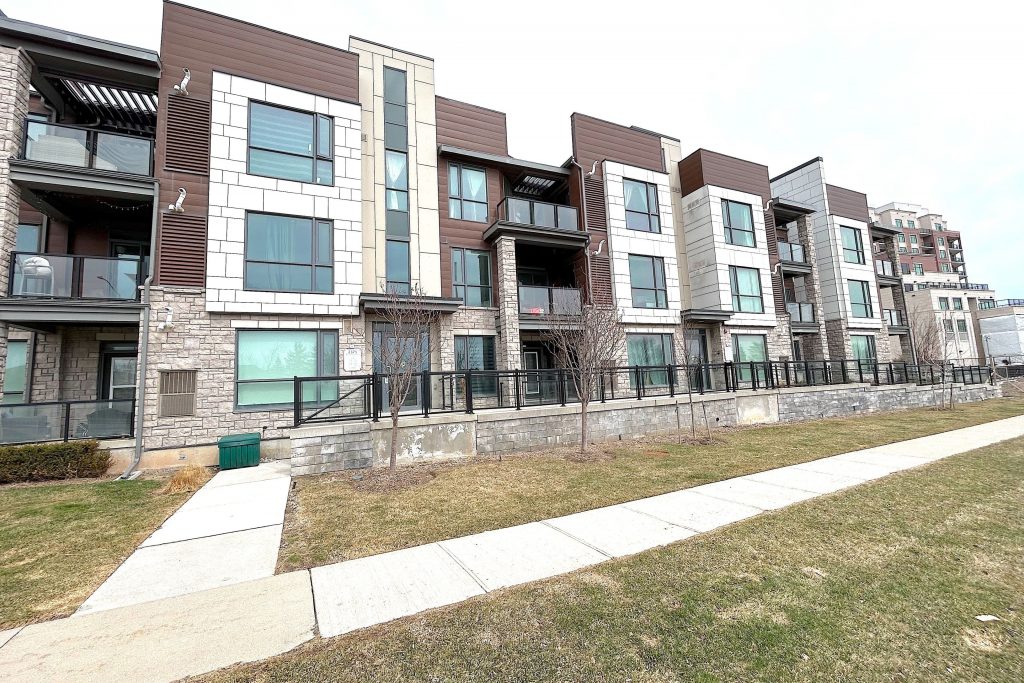
Step into this spacious and inviting one-bedroom, one-bathroom condo offering 739 square feet of thoughtfully designed living space located on the top level. Featuring 9-foot ceilings, oversized windows, and an open-concept layout with high end vinyl flooring covering the entire unit, this home is filled with natural light and modern comfort.The brand new modern two tone kitchen is equipped with sleek stainless steel appliances, quartz countertops, and double sinks, flowing seamlessly into the combined living and dining area-perfect for entertaining or relaxing. Step out onto your private 200 square foot balcony and enjoy your own outdoor retreat.The sun-filled bedroom offers a functional layout and a generous walk-in closet, while the stylish bathroom features updated fixtures and a clean, modern design. Additional highlights include in-suite laundry, an entryway closet, a large linen closet/pantry, and a spacious private locker for extra storage. This unit also comes with a one-car garage and an additional outdoor parking space. Ideally located close to Oakville Trafalgar Hospital, with easy access to Highways 403 and 407, as well as a variety of nearby amenities, this condo offers both convenience and comfort.
Property Details
Rooms
Kitchen Main
Living Room Main
Dining Room Main
Primary Bedroom Main
Characteristics
Property
Inside
Building
Parking
Land
Similar Properties
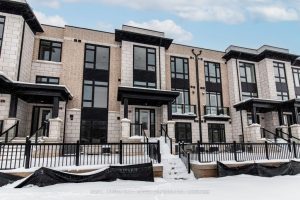
Unit 1 – 3205 Sixth Line
Be the first to live in this spectacular, newly built Fernbrook duplex townhome! Offering over 2000 sq. ft. of thoughtfully […]
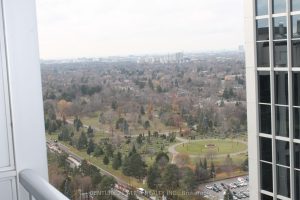
3509 – 4978 Yonge Street
One Bedroom Condo On 35th Floor Of Ultima By Menkes In The Heart Of North York. Direct Underground Access To […]
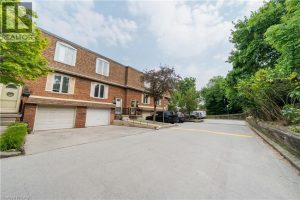
1548 Westminster Place
Welcome to this bright and spacious 3+1 bedroom condo townhouse, ideally situated in a quiet, family-friendly cul-de-sac in Burlington. Backing […]
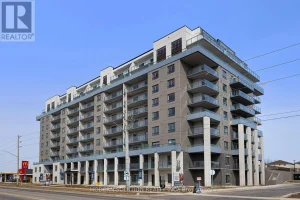
1006 – 425 Watson Parkway North
** 2 MONTHS FREE With 14 Month Lease ***. Welcome to this beautifully designed 2-bedroom, 2-bath PLUS Den condo that […]
2- Basement – 16 Larande Court
Beautiful Legal 2 Bed 1 Full Bath Basement Apartment in a detached house.Available immediately in Brampton near Steels/Financial. Stunning, Bright […]
20 Driscoll Drive
This spacious 3-bedroom, 1.5-bathroom Legal basement has been fully renovated and thoughtfully laid out for comfortable living. Featuring a separate […]