187 Gatwick Drive


Description
Welcome home to 187 Gatwick – A spacious 2.5-storey semi-detached home in the heart of River Oaks/Uptown Core. Offering 3+1 bedrooms, 3.5 bathrooms, a finished basement, and a detached double garage, this well-maintained property is ideal for families or professionals seeking extra space.The standout feature of this home is the expansive primary retreat, occupying the entire top floor. With over 500 sq. ft., this private suite includes a large 4-piece ensuite, two closets, and plenty of room for a sitting area, office nook, or nursery – a rare luxury in this neighbourhood.The main and second levels offer bright, functional living areas with room to spread out across multiple floors. Two additional bedrooms plus an office/den space provide excellent flexibility. The finished basement adds another bedroom or workspace along with a full bathroom, perfect for guests or extended family. A private rear yard offers quiet outdoor space for children, pets, or relaxation.Located in one of Oakville’s most convenient areas, this home is steps from Uptown Core amenities including Longo’s, Walmart, Superstore, restaurants, cafés, medical services, and everyday needs. Close to parks, trails, playgrounds, community centres, and top-rated schools.Ideal for commuters with quick access to 403, 407, QEW, and a short ride to Oakville GO Station. Transit is also within easy walking distance.A rare detached double garage provides parking for two vehicles plus additional storage.This is an excellent opportunity to lease a spacious home in a high-demand location known for lifestyle, convenience, and family-friendly amenities. Please not all pictures have been virtually staged and edited.
Property Details
Rooms
Living Room
Dining Room
Kitchen
Breakfast
Bathroom
Loft
Bedroom 2
Bedroom 3
Bathroom
Laundry
Primary Bedroom
Bedroom 4
Characteristics
Property
Inside
Building
Parking
Fees
Utilities
Land
Similar Properties
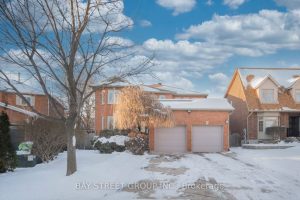
2167 Castlefield Crescent
Beautiful and bright family home offering approximately 4,350 sq ft of total living space, located on a quiet crescent. Features […]
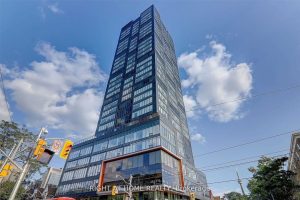
2104 – 203 College Street
Location!Location!! Location!!! 3 Bedroom + 2 Bath With 1 underground parking.Luxury Unit Located At The Top Floor Of Theory Condo, […]

122 – 3320 Midland Avenue
Well Maintained “Silverland Centre” – 2 Street Front Two-Storey Whole Glass Bldg. With Retails At G. Floor / Office At […]
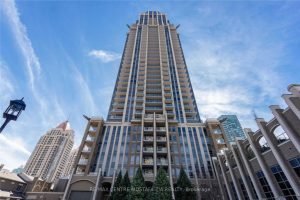
2907 – 388 Prince Of Wales Drive
Stunning & Spacious Newly Renovated 641 sqft, 9ft Ceiling One bedroom Condo in the heart of Mississauga in Luxurious One […]
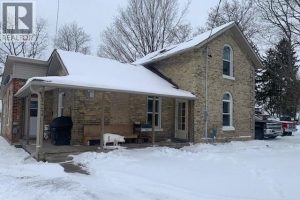
122 Main Street North
For Lease in Princeton, rarely found , detached 4 bedroom home on large lot in village of Princeton. If you’re […]
PH10 – 280 Dundas Street W
PENTHOUSE LIVING AT ARTISTRY | Unmatched Lake & Skyline Views | Welcome to PH10 – a brand new, rare penthouse […]