201 – 1560 Upper West Avenue
Description
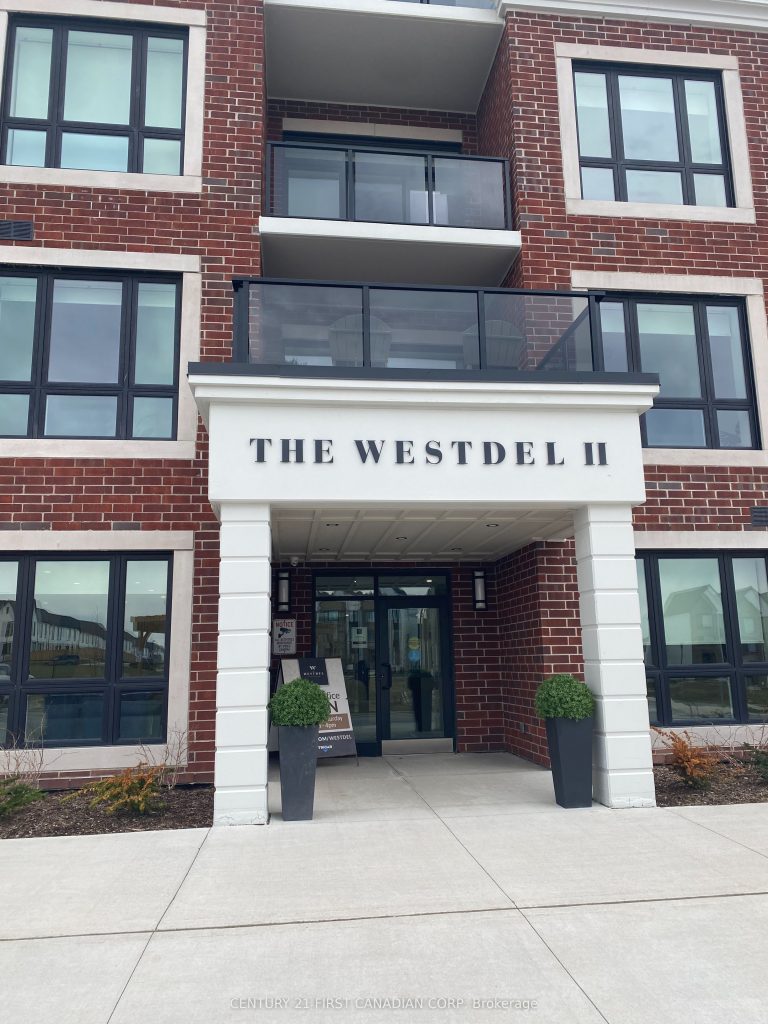
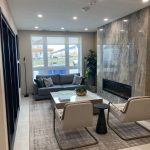
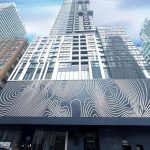
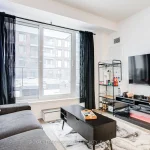
Discover boutique condo living in this newer four-storey building offering just 54 suites to call home. Enter through the sophisticated lobby and take the high-speed elevator to the second floor, where an extra-wide hallway leads to this beautifully designed open-concept 1-bedroom plus den suite, offering approximately 900 sq. ft. of comfortable living space.This bright and spacious unit features generous windows with roller blinds, engineered hardwood flooring, and ceramic tile in wet areas. The inviting living room includes a cozy electric fireplace and opens to a private balcony, perfect for relaxing. The modern kitchen and living space flow seamlessly, creating an ideal layout for everyday living and entertaining.The spacious bedroom easily accommodates a king-size bed, while the stylish bathroom features a glass walk-in shower. The separate den, complete with a glass door, provides the perfect work-from-home office or flexible bonus space.Additional conveniences include in-suite laundry with full-size washer and dryer, one underground parking space, and secure common bike storage.Residents enjoy exceptional amenities, including a beautifully furnished billiard lounge with wet bar, a fully equipped fitness centre with cardio and weight equipment, outdoor pickleball courts, an outdoor social lounge, and a guest suite for overnight visitors.Water and heat are included in rent, Tenant pays hydro.
Property Details
Rooms
Living Room Main
Bedroom Main
Den Main
Kitchen Main
Characteristics
Property
Inside
Building
Parking
Land
Similar Properties
715 – 18 Willam Carson Crescent
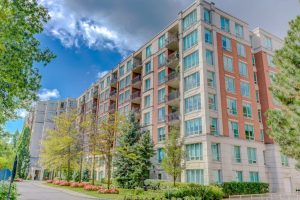
Large, family-sized 2+Den condo (over 1200 sqft!) in the desirable Yonge & York Mills area. The den offers a separate […]
Lower – 65 Ottaway Avenue
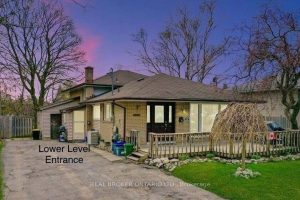
Spacious and bright lower level 3 bedroom 2 bathroom unit. Perfect for young professionals, couples or a small family.Located in […]
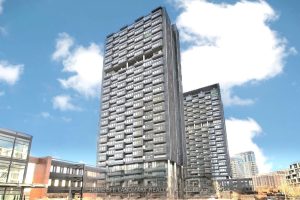
2904 – 1 Quarrington Lane
Brand New, Never Lived In Before Studio Unit. This Bright, Open Concept Studio Features Soaring 10-foot Ceilings And A Modern […]
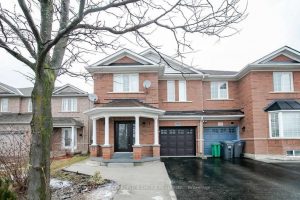
25 Dunure Crescent
Beautiful upgraded 4-bedroom home available for lease in a prime Brampton location (main level only – basement excluded). This spacious […]
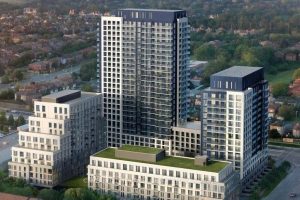
803 – 8 Beverley Glen Boulevard
Amazing Luxurious Condo Bright & one Bedroom Unit In in highly desirable Thornhill Community. Open-concept design , modern finishes throughout […]
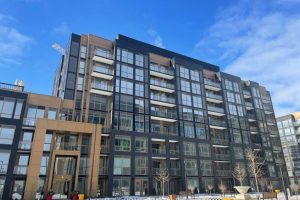
715 – 2333 Khalsa Gate
Welcome to NUVO, an opportunity to live in a new modern condo in Oakville! This bright unit offers 1 bedroom […]