1285 Jezero Crescent
Description
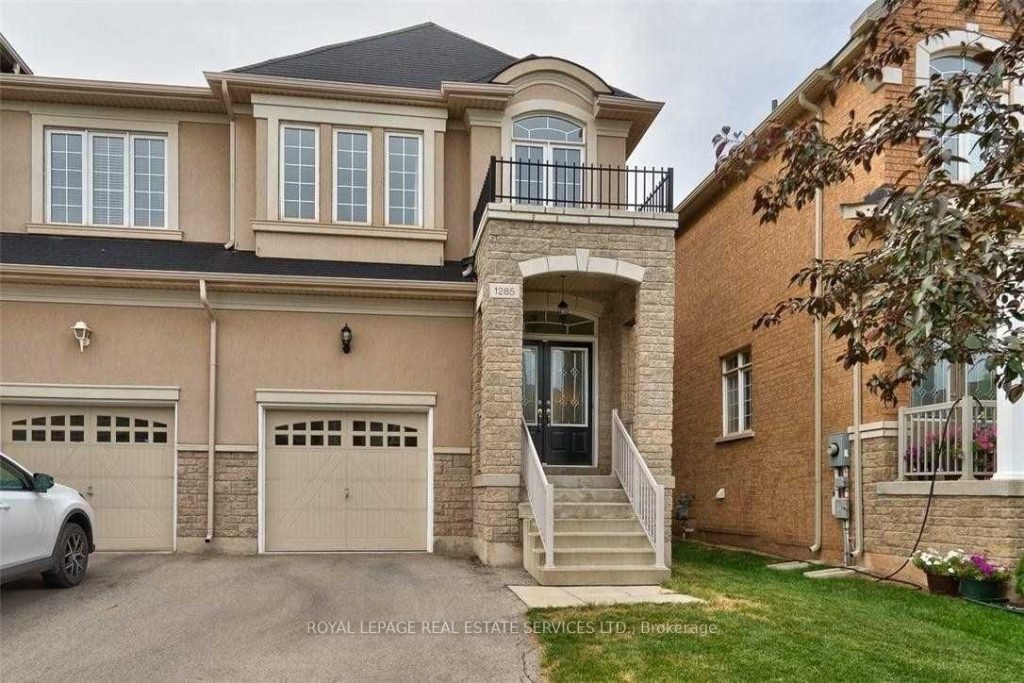
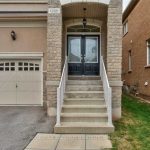
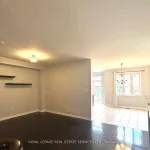
Welcome to this beautifully updated 3-bedroom semi-detached home in the highly sought-after Joshua Creek community. Featuring 9-foot ceilings and an elegant stone and stucco exterior, this home makes a strong first impression with its double-door entry. Inside, you’ll find hardwood flooring throughout and a recently renovated kitchen complete with stainless steel appliances, granite countertops, a stylish backsplash, and a new island. The kitchen walks out to a private, fenced backyard, perfect for relaxing or entertaining. The cozy living area includes a fireplace, creating a warm and inviting space. Upstairs, the oversized primary bedroom offers a bright window, walk-in closet, and a fully upgraded 5-piece ensuite. Two additional bedrooms are well-sized, each with windows and closets. The professionally finished basement adds valuable living space, featuring a spacious great room with pot lights, an enlarged window, a 2-piece bathroom, and a well-equipped laundry area with sink and ample cabinetry. Recent upgrades include kitchen, kitchen island, roof, porch, and a high-efficiency AC, heating system, and heat pump-helping reduce utility costs. This move-in-ready home is ideally located close to parks, shopping, highways, and public transit, including the GO Train. It is also within reach of highly regarded schools such as Iroquois Ridge High School (1.5 km) and Joshua Creek Public School (850 m).
Property Details
Rooms
Living Room Main
Dining Room Main
Kitchen Main
Breakfast Main
Primary Bedroom Second
Bedroom 2 Second
Bedroom 3 Second
Great Room Basement
Laundry Basement
Characteristics
Property
Inside
Building
Parking
Fees
Land
Similar Properties
706 – 23 Oneida Crescent
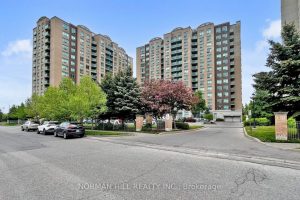
Ideally located in central Richmond Hill at Yonge/Highway 7, minutes from shopping (Loblaws, Wal Mart, Home Depot), Silver City, restaurants, […]
523 Danks Ridge Drive
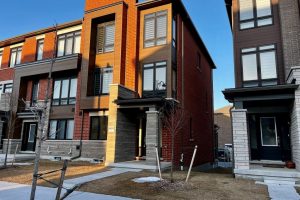
Experience Modern Living in Approx. 2 Yr. Old Freehold End-Unit 3-Storey Townhouse Which Feels Like a Semi With Over 2200 […]
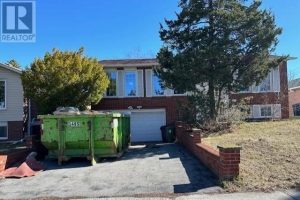
Bsmt – 137 Cherokee Boulevard
Great Location For All Your Family’s Needs. Laminate Floors Through Out. Close To Parks, Hwy 404, Ttc, Seneca, Ernest P.S. […]
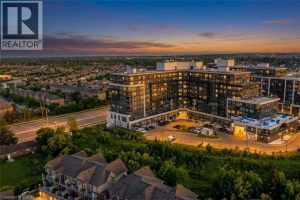
414 – 395 Dundas Street West
Welcome to Distrikt Trailside-where modern design, smart living, and exceptional convenience meet in the heart of North Oakville. This beautifully […]
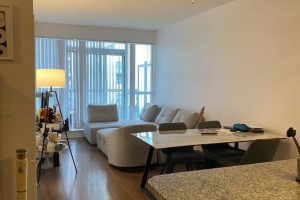
208 – 349 Rathburn Road W
Welcome to this bright and meticulously maintained one-bedroom suite at the prestigiousMirage, located in the heart of Mississauga. This thoughtfully […]
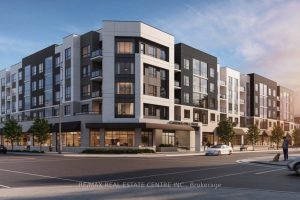
407 – 3250 Carding Mill Trail
Elevated luxury living in this brand new, meticulously upgraded 1 bedroom plus den, 2 bathroom residence, located in one of […]