82 Ness Drive

Description
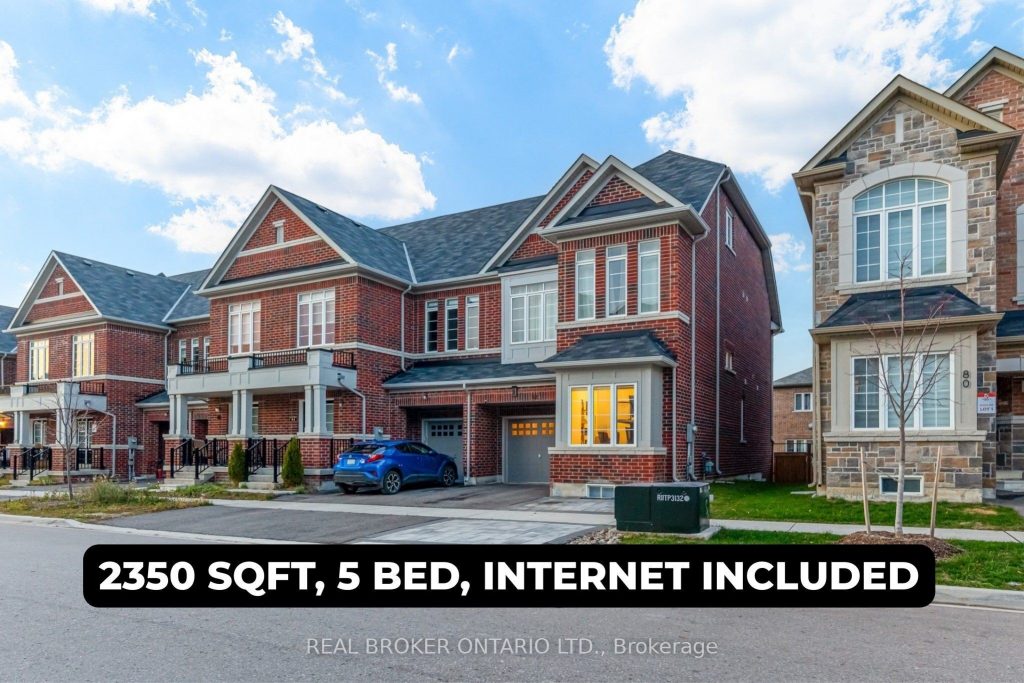
2,350 SQ FT | 5 BEDROOMS | INTERNET INCLUDED! See link to the 3D Matterport tour for a full virtual showing! Experience luxury living in one of Richmond Hill’s most desirable communities with this newly built 5-bedroom, 3-bath executive townhome offering 2,350 sq ft of bright, modern space featuring 11 ft ceilings on the main level, 9 ft ceilings throughout, an open-concept layout, and a chef-inspired kitchen with stone counters, upgraded backsplash, servery, and premium appliances. The entire third floor is completely private and set apart, featuring an expansive primary bedroom with 5 piece ensuite, walk-in closet, and private balcony, providing full separation from the remaining bedrooms and exceptional privacy. Enjoy a walkout to the patio, direct garage access, and the convenience of upper-level laundry. Perfectly located just steps from top-ranked schools including Richmond Green Secondary School (84th percentile 5-year average) and Our Lady Help of Christians CES (3rd out of 85 in YCDSB), and backing onto the Richmond Green Sports Centre & Park with trails, sports fields, and recreation. Daily living is effortless with Costco, Home Depot, supermarkets, restaurants, community centres, and parks minutes away, plus quick 5-minute access to Hwy 404 and easy proximity to the GO Station and golf courses. Garage parking, garage door opener, shared utilities, and high-speed internet included; basement is separately occupied with its own private entrance by a friendly landlord and his fiancée. Available January 15, 2026. Ideal for AAA tenants seeking space, quality, privacy, top-tier schools, and unmatched convenience in an exceptional neighbourhood.
Property Details
Rooms
Living Room
Dining Room
Kitchen
Library
Primary Bedroom
Bedroom 2
Bedroom 3
Bedroom 4
Bedroom 5
Great Room
Characteristics
Property
Inside
Building
Parking
Fees
Land
Similar Properties
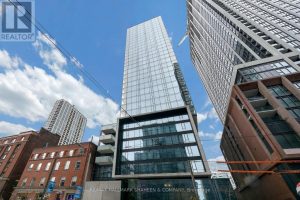
3204 – 11 Charlotte Street
Step into 11 Charlotte St, PH04. This is a bright and spacious penthouse residence located in the heart of King […]
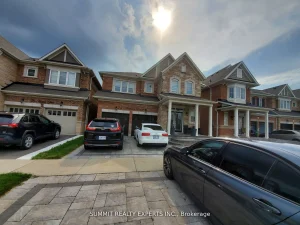
74 Antibes Drive
Gorgeous Detached House ( Main & 2nd Floor) on a premium Ravine Lot for Lease In Highly Sought After Neighbourhood […]
328 – 85 Attmar Drive
Welcome To An Exquisite Two-Storey Condo That Combines Luxury & Convenience! Nestled In The Sought After Community Of Clairville, This […]
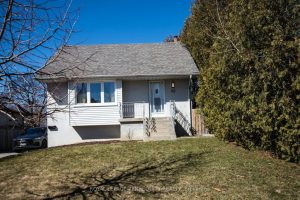
42 Sunray Crescent
Newly Remodeled and Spacious Family Home on a Quiet Crescent. Featuring an open concept Brand New Chef’s Eat-In Kitchen with […]
Bsmt – 48 Rockport Crescent
Newer and spacious 2-bedroom basement apartment located on a quiet and safe crescent. This bright and well-appointed unit features a […]
224 – 461 Green Road
Welcome to this brand new one-bedroom condominium in the heart of Stoney Creek, offering approximately 600 sq. ft. of well-designed […]