2 Richer Street
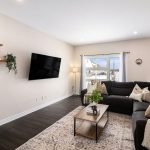
Description
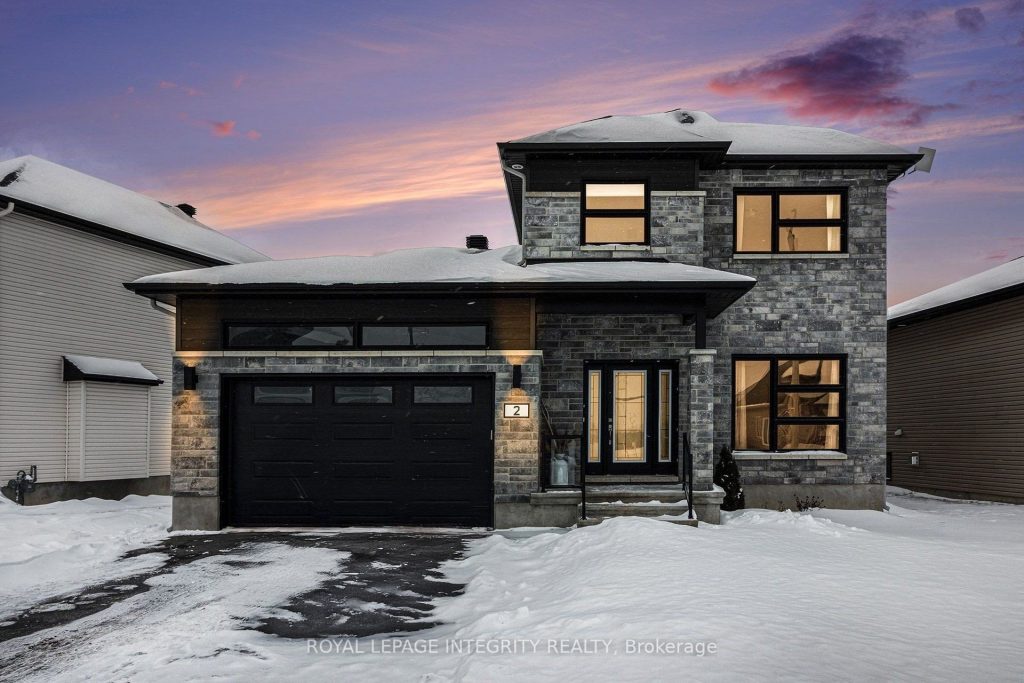
Welcome to this bright and welcoming 2020-built 3+1 bedroom 2.5 bathroom 2-storey detached home located in Crysler, a quiet child-friendly neighborhood just 40 minutes from downtown Ottawa. Filled with natural light, this home with great curb appeal offers a warm, comfortable space where a family can truly settle in. The heart of the home is an open concept spacious kitchen with a large quartz island and breakfast bar, perfect for busy mornings, family meals, and homework time while dinner is being prepared. The main floor also boasts 9 foot ceilings, a large living room with pot lights, a dining room with patio doors leading to the backyard deck, a sizable laundry room and a powder room. Durable laminate flooring runs throughout all three levels, with ceramic tile in the kitchen, bathrooms, entryway, laundry room, and mudroom-designed for easy cleanup and everyday family life, with no carpet anywhere. The second level offers a spacious primary bedroom with a walk-in closet and a 4-piece ensuite bathroom. The other 2 bedrooms are also generous in size, with another 4-piece full bathroom. The basement adds valuable extra living space, including a bedroom, a large rec room, storage room and a rough-in for an extra bathroom. Step outside and enjoy a huge fenced-in backyard featuring a hot tub, perfect for relaxing after long work days. This home is perfectly situated for families, only a 5-minute walk to the local park and French elementary school, with walking trails nearby for outdoor adventures. Set in a safe, growing community offering year-round family activities such as festivals, sports leagues, and community events, all while being only 10-15 minutes from Embrun and Casselman for everyday amenities.
Property Details
Rooms
Foyer
Living Room
Dining Room
Kitchen
Bathroom
Mud Room
Laundry
Primary Bedroom
Bathroom
Other
Bedroom 2
Bedroom 3
Characteristics
Property
Inside
Building
Suite
Parking
Fees
Utilities
Land
Sale History
| Date | Event | Price | MLS Number |
|---|---|---|---|
| Jan 21, 2026 | Listed | $619,900 | X12717742 |
Similar Properties
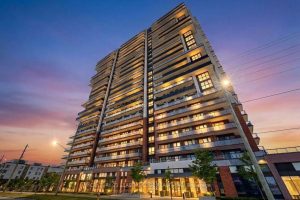
2516 – 2550 Simcoe Street N
Don’t Miss Out on this Rarely Offered Lower Penthouse 3 Bedroom 2 Bath Suite. Enjoy 877 Sqft ofBright and Functional […]
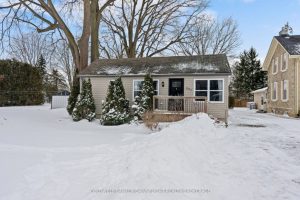
237 Huron Street W
This cozy home is perfect for first-time buyers, small families, or investors. Featuring 2 bedrooms, an updated washroom, a nice […]
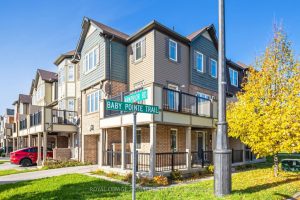
6 Baby Pointe Trail
Step Into This Beautifully Kept Home Nestled On A Quiet, Family-Oriented Street Just Minutes From Mt Pleasant Go Station. The […]
952 County Road 6 N/a
Set on a private 42+ acre parcel, this stunning custom-built home offers a truly unique layout and exceptional space for […]
19 Isabella Street
Welcome to 19 Isabella Street; a stately and storybook home nestled in Brampton’s cherished downtown heritage district. Originally built around […]
180 Sunita Crescent
This inviting Stonebridge residence exemplifies the warmth and tradition of a true family home providing fabulous spaces to live inside […]