211 Eglington Road N


Description
Welcome to 211 Eglinton Road North, a well-appointed custom-built raised bungalow set on a private 1acre lot just steps from Callander in East Ferris. This home offers an open concept layout with three bedrooms on the main level, along with a full bathroom and functional living space ideal for everyday living. The spacious foyer welcomes you in and opens into the bright living room, which flows seamlessly into the open concept eat-in kitchen and dining area, creating a comfortable space for both everyday living and entertaining. The lower level features a one-bedroom granny suite with a separate walkout entrance, offering excellent potential for extended family or additional income. The suite includes its own private patio, separate laundry, and dedicated living space, along with in-floor radiant heating for added comfort. The home also offers separate laundry for both units and plenty of storage throughout. Outside, the property is set back on a circular driveway and offers a large backyard designed for entertaining, complete with a multi-tier deck, above-ground pool, and tiki bar. A 24 x 24 detached garage provides additional storage and workspace. Each side of the home is equipped with 30 amp service, ideal for trailer or RV use, and a GenerLink connection provides convenient backup generator capability. Built with an ICF foundation and located on a private street, this home combines privacy, functionality, and versatility in a sought-after location close to amenities.
Property Details
Rooms
Primary Bedroom Main
Bedroom 2 Main
Bedroom 3 Main
Bathroom Main
Foyer Main
Living Room Main
Kitchen Main
Bedroom 4 Lower
Utility Room Lower
Other Lower
Bathroom Lower
Kitchen Lower
Characteristics
Property
Inside
Building
Suite
Parking
Fees
Utilities
Land
Sale History
| Date | Event | Price | MLS Number |
|---|---|---|---|
| Mar 30, 2026 | Listed | $849,900 | X12936878 |
Similar Properties
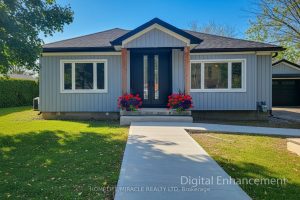
355 Ridge Road W
Welcome to 355 Ridge Rd W, Grimsby, a beautifully fully updated bungalow nestled on the scenic Niagara Escarpment, offering rare […]
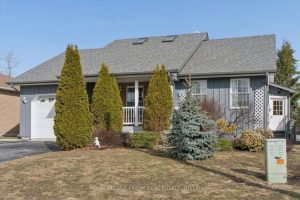
10 Olympia Court
Welcome to 10 Olympia Court – a fantastic bungalow with charming curb appeal, highlighted by a spacious covered front porch. […]
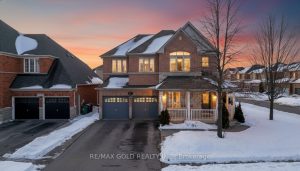
69 Calderstone Road
Stunning 5-Bed Corner Lot with Rare Income Potential in Bram East Castlemore Area !Experience over 3,800+ sq. ft. of sun-filled […]

2512 Honey Harbour Road
Two buildings for the price of one. You will find this gem of a property (almost 1 acre) right in […]
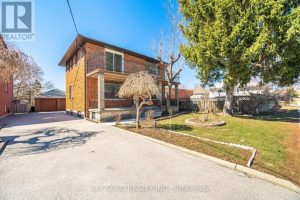
60 Erie Street
Beautiful Detached Home On a Large Lot In A Desirable, Family-Friendly Neighbourhood. Features 4 Spacious Bedrooms, A Large 2-Car Garage, […]
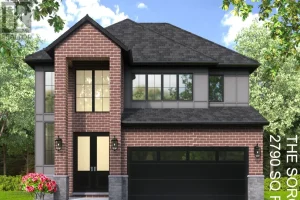
2809 Buroak Drive
The HST rebate has been adjusted to list price. TO BE BUILT: Hazzard Homes presents The Sorcha, featuring 2790 sq […]