8102 Lamont Avenue
Description
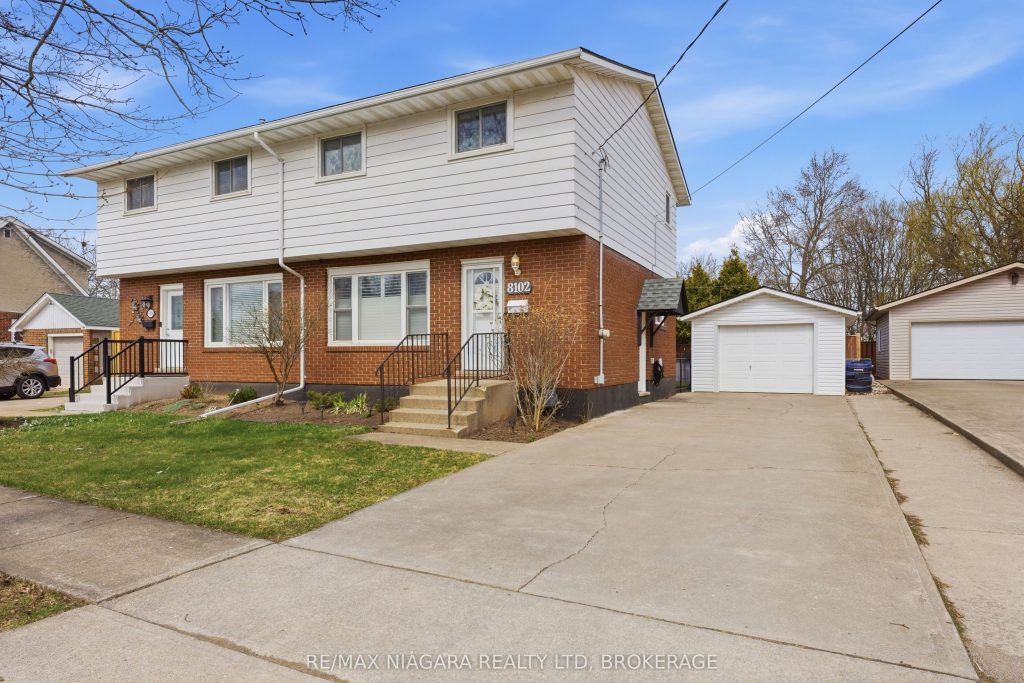
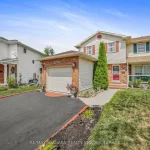
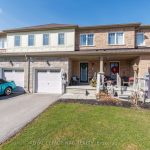
Welcome to 8102 Lamont, a beautifully renovated home in the heart of Chippawa, finished top to bottom with quality and attention to detail throughout. The standout feature is the elegant custom kitchen, complete with high-end cabinetry, quartz countertops, and premium finishes that flow seamlessly into the dining area with patio doors leading to a private, fully fenced backyard. Upstairs offers three spacious bedrooms and a stunning 4-piece bathroom, freshly painted throughout. The fully finished basement adds even more versatility with a separate entrance, large rec room, and a 3-piece bath-ideal for extended family or potential in-law setup. Outside, you’ll find an oversized concrete driveway with parking for up to six vehicles plus a detached garage. Located just steps from the Niagara Parkway, parks, schools, and bus routes, this is a move-in ready home in one of Niagara’s most sought-after neighbourhoods.
Property Details
Rooms
Kitchen Main
Living Room Main
Dining Room Main
Primary Bedroom Second
Bedroom 2 Second
Bedroom 3 Second
Bathroom Second
Recreation Basement
Utility Room Basement
Bathroom Basement
Characteristics
Property
Inside
Building
Parking
Fees
Land
Sale History
| Date | Event | Price | MLS Number |
|---|---|---|---|
| Mar 31, 2026 | Listed | $540,000 | X12940196 |
Similar Properties
62 Miles Avenue
Affordable opportunity in the quiet community of Cartier. This fixer-upper mobile home is located in an unorganized township! This property […]
32 Rousseaux Street
Great Ancaster location – large lot – minutes to all amenities- hwy access – trails. waterfalls and all Ancaster Dundas […]
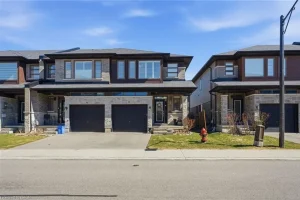
31 – 30 Times Square Boulevard
Welcome to unit 31-30 Times Square Blvd, a stylish end unit townhouse in the sought-after Times Square community. Boasting 3 […]
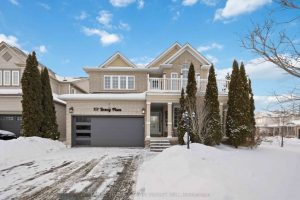
101 Tunney Place
Welcome to 101 Tunney Place situated on a premium corner lot in family friendly Brooklin! This 4 bedroom ‘McQuay’ model […]
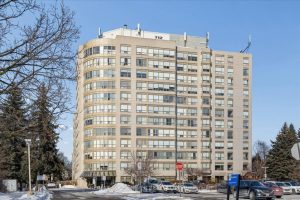
312 – 712 Rossland Road
Beautiful 2 Bedroom corner unit located in Whitby’s prestigious The Connoisseur. Exceptionally well maintained, this spacious residence features updated kitchen […]
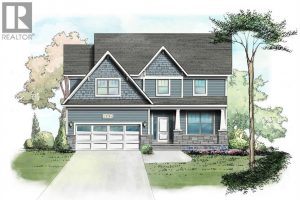
306 Blake Avenue
TO BE BUILT! Step into the Fairmont IV – a stunning BK Cornerstone 2 storey home featuring 4 bedrooms, 2.5 […]