Lower Level – 6708 Oneil Street

Description
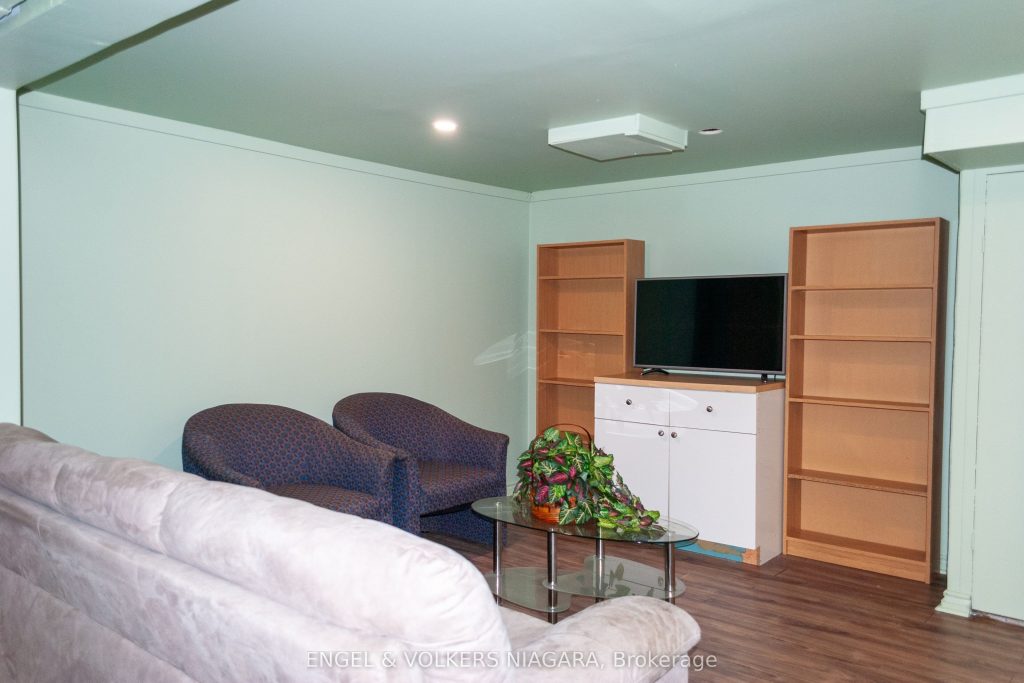
Welcome to this beautifully maintained, fully furnished basement/lower-level rental located in a quiet residential neighbourhood of Niagara Falls, Ontario. This spacious 2-bedroom plus den unit offers a functional and modern open-concept living, dining, and kitchen layout, ideal for professionals, couples, or small families seeking comfort and convenience.The unit features two generous bedrooms, a versatile den suitable for a home office or additional living space, and one full bathroom. Enjoy the convenience of private, exclusive laundry dedicated to the basement unit. The thoughtfully designed layout maximizes space and natural flow, creating a welcoming and practical living environment.Tenants will also have access to the backyard and covered deck, perfect for outdoor enjoyment. The unit is offered fully furnished, allowing for a smooth and stress-free move-in experience.Located close to public transit, schools, parks, shopping, dining, and essential amenities, this rental provides easy access to everything Niagara Falls has to offer while maintaining a peaceful residential setting.Monthly rent: $1,980 + 50% utilities.A fantastic opportunity to lease a move-in ready lower-level unit in a desirable Niagara Falls location.
Property Details
Rooms
Dining Room
Kitchen
Living Room
Bedroom
Bedroom 2
Den
Bathroom
Characteristics
Property
Inside
Building
Parking
Fees
Utilities
Land
Similar Properties
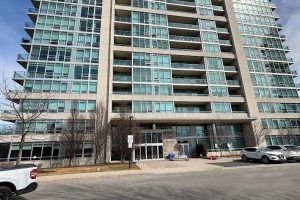
1203 – 1055 Southdown Road
Luxury 1Br+Den, Den/Office Has French Doors, Great For Home Office. Stonebrook Building! Granite Counter Tops, Stainless Steele Appliances, Fantastic Unconstricting […]
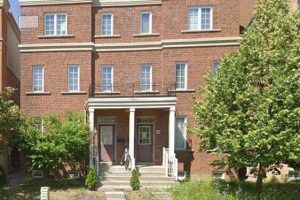
Third Floor – 18 Troyer Avenue
Semi-Detached House Located In York University Village; Closest street from campus!; Pioneer Village Subway Station, Finch West Station & Much […]
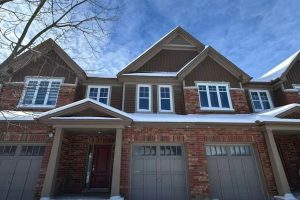
273 Via San Marino Street
Flooring: Tile, Flooring: Hardwood, Spacious contemporary ENERGY STAR qualified 3 bedroom townhouse in the heart of Barrhaven. Open concept floor […]
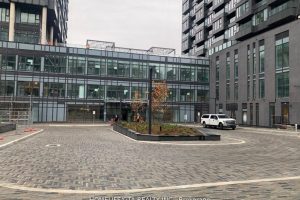
3101 – 1 Quarrington Lane
Welcome to Crosstown Tower 1, a brand-new residence by award-winning Aspen Ridge Homes, located in the highly anticipated Crosstown Community […]
3601 – 70 Temperance Street
uxury Executive Condo In Prime Downtown Location Close To Financial District. Luxury Building Has Access To Path And Close To […]
328 Valleyway Drive
Welcome to 328 Valleyway Drive, a beautifully upgraded and thoughtfully designed home in one of Brampton’s most desirable neighborhoods. This […]