328 Valleyway Drive

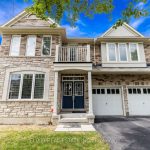
Description
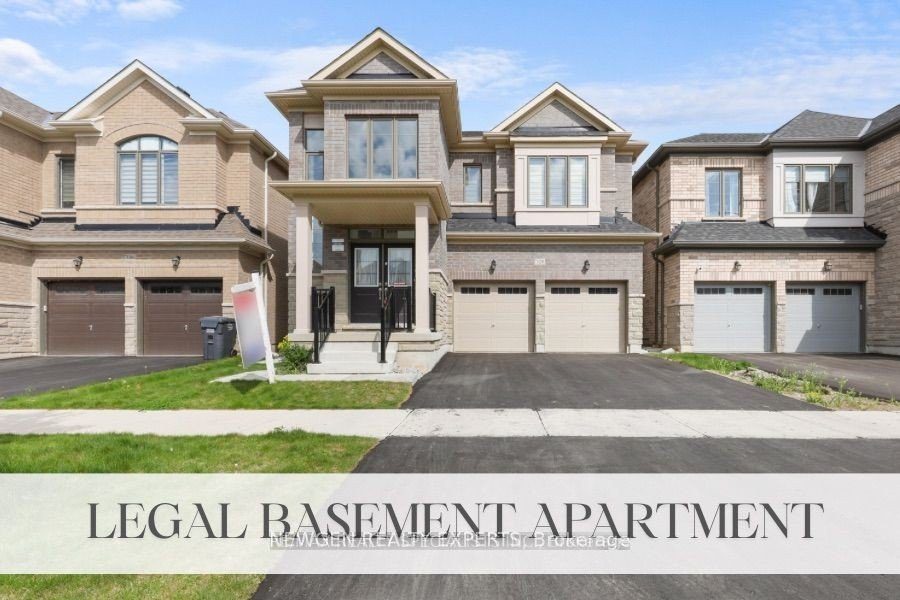
Welcome to 328 Valleyway Drive, a beautifully upgraded and thoughtfully designed home in one of Brampton’s most desirable neighborhoods. This bright and spacious detached home offers modern elegance and functionality, perfect for families seeking comfort and style. From the moment you step inside, you’ll be captivated by the open-concept layout, 9ft ceilings on both floors, abundant natural light, and high-end finishes. Tastefully upgraded throughout, this home features stunning hardwood floors, smooth ceilings, and a chefs kitchen with extended cabinetry, granite countertops, and stainless steel appliances. Upstairs, you’ll find four generously sized bedrooms, including a serene primary suite with two walk-in closets and spa-like ensuite.
Property Details
Rooms
Living Room Main
Great Room Main
Dining Room Main
Kitchen Main
Primary Bedroom Second
Bedroom 2 Second
Bedroom 3 Second
Bedroom 4 Second
Characteristics
Property
Inside
Building
Suite
Parking
Land
Similar Properties
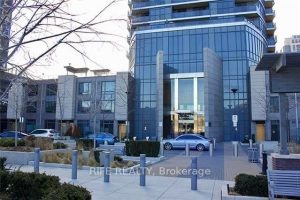
1809 – 5 Valhalla Inn Road
Beautiful Bright And Spacious Huge 1 Bedroom 1 parking. Unobstructed West Views High Celling, Open Concept, Large Bedroom With Semi-Ensuite […]
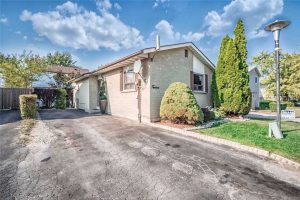
12 Homeland Court
You need to grab this Rare 2+2 Opportunity for Investors or First Time home buyers! Live in one unit and […]
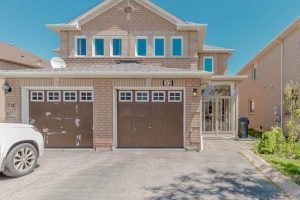
32 Silo Court
Newly Build legal, Well-maintained and spacious one-bedroom BASEMENT located in a prime Brampton neighborhood. Situated in a quiet, family-friendly area, […]
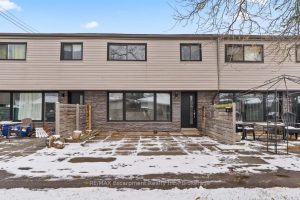
202 – 250 Montmorency Drive
Welcome to this recently renovated 3 bedroom, 2 bathroom townhouse! The home features new flooring, an updated kitchen and a […]
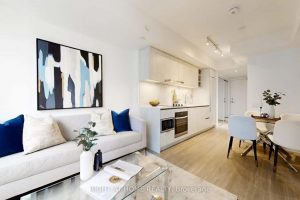
1801 – 8 Wellesley Street W
This 1 bedroom suite is truly spotless and untouched. Think about it: appliances that are factory-new, a kitchen that hasn’t […]
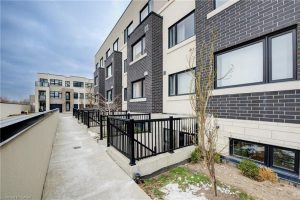
420 – 1141 Cooke Boulevard
Welcome to your modern oasis in a prime Burlington location! This brand-new, sleek one-bedroom townhome condo lease offers high-end finishes […]