4516 Eclipse Way
Description
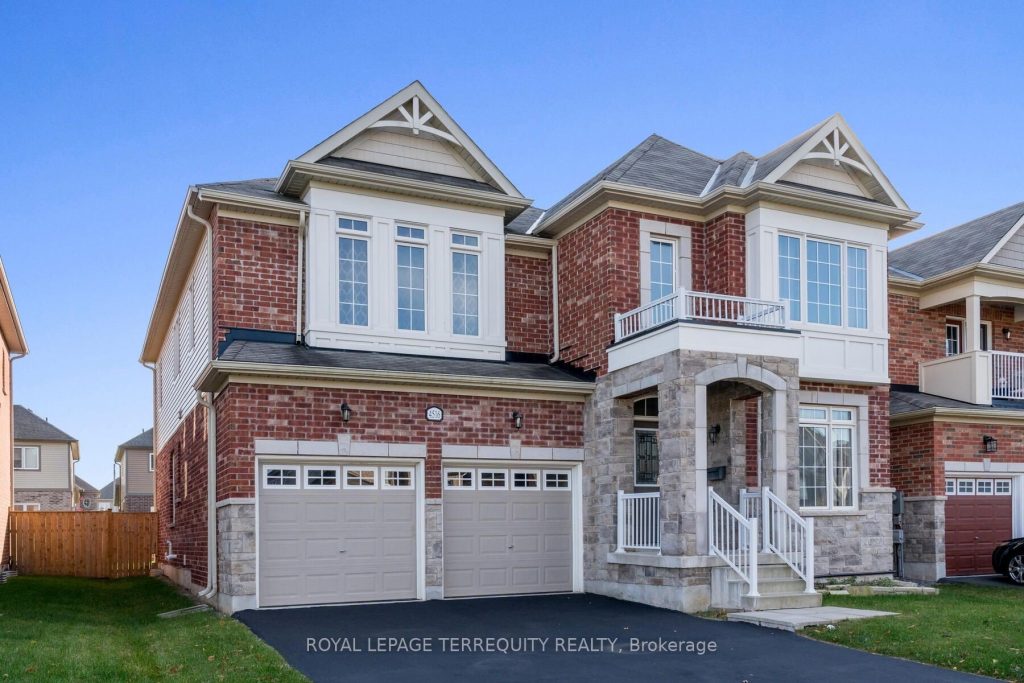
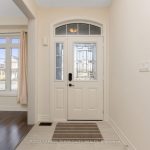
Luxury Brand New Detached House, With 45 Feet Frontage, 3400 Sq Ft, 9 Ft Ceiling On Main, Lots Of Upgrades, Kitchen with extended uppers & Stainless Steel Appliances. Second floor Laundry with access to garage. Master Bedroom with the massive walk in closet & luxury ensuite. Bedroom 2 and 3 have shared ensuite and Bedroom 4 has its own ensuite with walk in closet. 5 minute to Niagara Falls, Niagara park way. Parks, school, shopping mall. 15 minute to QEW.
Property Details
Rooms
Living Room
Dining Room
Family Room
Office
Kitchen
Breakfast
Primary Bedroom
Bedroom 2
Bedroom 3
Bedroom 4
Laundry
Characteristics
Property
Inside
Building
Parking
Fees
Utilities
Land
Sale History
| Date | Event | Price | MLS Number |
|---|---|---|---|
| Jan 20, 2026 | Listed | $975,000 | X12712626 |
| Oct 31, 2025 | Removed | X12421922 | |
| Sep 23, 2025 | Listed | $995,000 | X12421922 |
| Feb 27, 2025 | Removed | X11913719 | |
| Jan 8, 2025 | Listed | $1,150,000 | X11913719 |
| Jan 7, 2025 | Removed | X9768776 | |
| Oct 30, 2024 | Listed | $1,380,000 | X9768776 |
Similar Properties
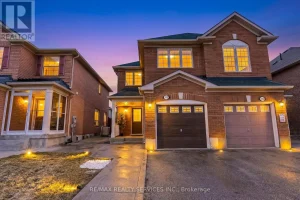
110 Dwyer Drive
Location! Location! Location! Great opportunity for first-time buyers or investors in the highly desirable Castlemore neighbourhood. This beautiful home features […]
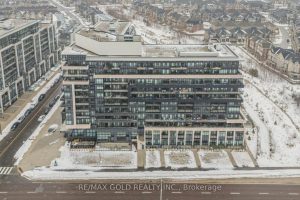
117 – 395 Dundas Street W
Step into a vibrant North Oakville lifestyle. This beautifully designed 2-bedroom, 2-bathroom condo comes with 1 Parking space and 1 […]
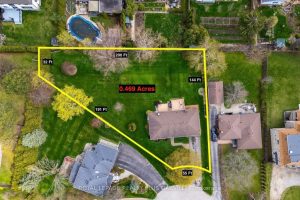
2030 Vickery Drive
0.469 ACRE & INCREDIBLE 200 FT ACROSS THE BACK ! This is the LARGEST lot on a court of premium […]
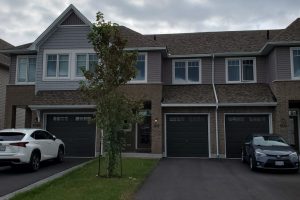
1101 Horizon Drive
Modern comfort meets exceptional value in Woodhaven. This well-maintained 3-bedroom, 2.5-bath townhome offers approximately 1,598 sq ft above grade plus […]
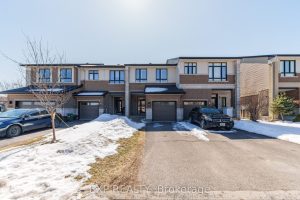
605 Tennant Way
Welcome to this beautifully upgraded 3-bedroom, 2.5-bathroom townhome, ideally situated in the sought-after community of Manotick, just steps from Summerhill […]
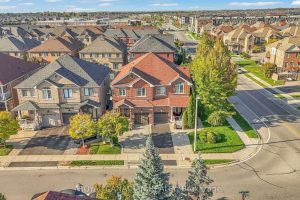
6 Mediterra Drive
Beautifully upgraded semi-detached home on a premium oversized lot in a quiet, family-friendly neighborhood close to Hwy 400, schools, parks, […]