978 Wildwood Drive
Description
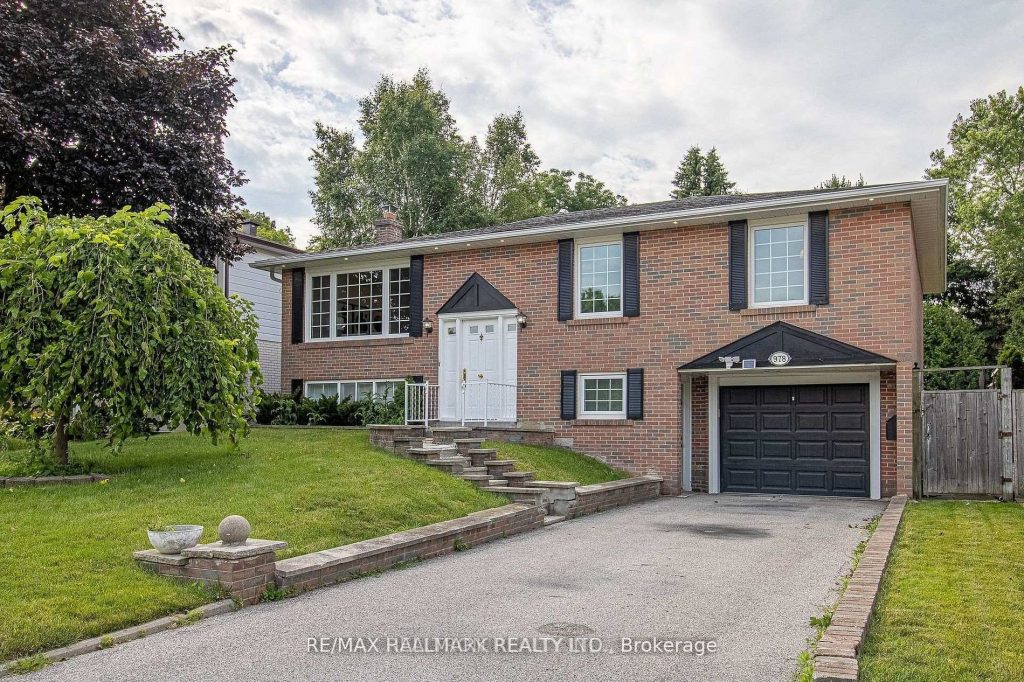
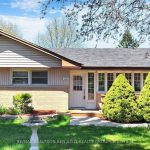
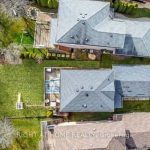
Welcome to 978 Wildwood Drive, a Well-Cared-For Raised Bungalow Situated in a Highly Sought-After, Family-Oriented Community in Newmarket. This Inviting Home Features Three Spacious Bedrooms On The Main Level And A Thoughtfully Finished Lower Level With A Separate Entrance, Offering Excellent Flexibility For Extended Family Or Additional Living Space.The Sun-Filled Main Floor Showcases Hardwood Flooring, Smooth Ceilings, And Pot Lighting Throughout, Creating A Bright And Contemporary Living Environment. The Updated Kitchen Overlooks And Walks Out To A Generous, Private Backyard – Perfect For Outdoor Entertaining, Family Gatherings, Or Quiet Relaxation.The Fully Finished Lower Level Offers A Spacious Recreation Area Complete With A Cozy Wood-Burning Fireplace And Wet Bar, Ideal For Entertaining Or Comfortable Family Living. The Lower Level Also Features A Dedicated Office With Separate Entrance And A Convenient 3 -Piece Bathroom, Providing Excellent Work-From-Home Or Multi-Functional Living Options. Ideally Located Close To Excellent Schools, Parks, Shopping, Transit, And With Quick Access To Highway 404, This Home Combines Comfort, Functionality, And Location In One Exceptional Opportunity.
Property Details
Rooms
Living Room Main
Dining Room –
Kitchen Main
Primary Bedroom Main
Bedroom 2 Main
Bedroom 3 Main
Recreation Lower
Office Lower
Characteristics
Property
Inside
Building
Parking
Land
Similar Properties
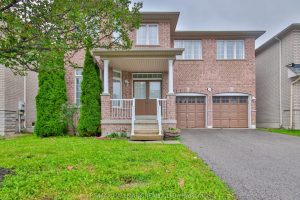
15 Briarglen Road
This gorgeous 5 bedroom home in the high demand neighbourhood of Cachet is calling your name. Boasting over 2500 sqft […]
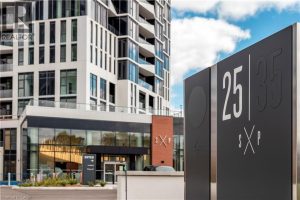
3610 – 25 Wellington Street South
Welcome to Station Park Tower 3 DUO !, where modern comfort meets urban convenience. Nestled within this vibrant community, we […]
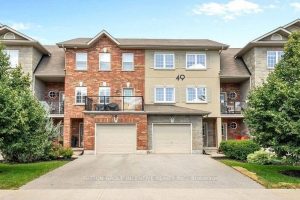
5 – 49 Ferndale Drive S
SUPER CLEAN 3 LEVEL TOWNHOME IN HIGHLY DESIRABLE AREA! BRIGHT SPACIOUS LAYOUT,LOTS OF PARKING, ATTACHED GARAGE, WALKOUT TO STUNNING DECK […]
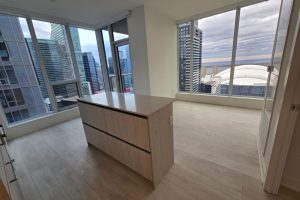
3016 – 35 Mercer Street
1Year new NOBU Residence Southeast Corner Unit 2 Bed+Den, 2 Bath Unit @ 35 Mercer St. Experience Luxury Living!! Tons […]
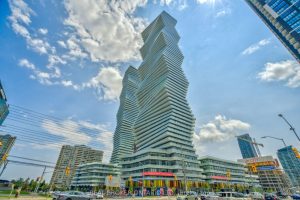
1112 – 3900 Confederation Parkway
Introducing a stylish 1+den condo with parking in the heart of Mississauga at high in demand M-city. Open layout, abundant […]
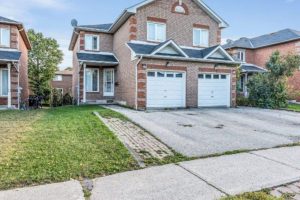
9 Lenthall Avenue
This amazing bright and large one bedroom basement apartment has and open-concept layout you don’t want to miss out on. […]