Upper – 5946 Saigon Street


Description
Located in the heart of Mississauga, this brand new approximately 2,000 sq. ft. 3-storey freehold townhome is the largest model in the complex, offering exceptional space and modern design for today’s family. Featuring 3 spacious bedrooms, 2+1 bathrooms, an attached garage, and driveway parking. The home boasts a bright, open-concept layout with 9-foot ceilings, a modern kitchen with stainless steel appliances, centre island, and expansive living and dining areas perfect for everyday living and entertaining. Thoughtfully designed with generous room sizes and functional flow across all levels. Conveniently located near top-rated schools, parks, grocery stores, shopping plazas, restaurants, public transit, and major highways for easy commuting. A modern townhouse offering comfort, space, and convenience in a highly desirable neighborhood.
Property Details
Rooms
Kitchen
Dining Room
Great Room
Primary Bedroom
Bedroom 2
Bedroom 3
Characteristics
Property
Inside
Building
Parking
Land
Similar Properties
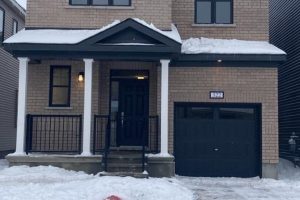
322 Crossway Terrace
Stunning detached 4-bedroom, 2.5-bath home offering over 2,128 sq. ft. of above-ground living space, featuring 9-foot ceilings on both the […]

3 – 113 Catharine Street N
Exceptional 1 Bedroom 1 Bathroom Unit. Top Level of Fully Renovated and Remodeled Century home. Separate Entrance With Private, Bright […]

2393 Gamble Road
Immaculate 4+1 bedroom, 5 bathroom home offering over 3,500 sq. ft. of finished living space in Joshua Creek. Tucked on […]

Lower – 248 Breton Avenue
Almost new renovated walkout basement (lower level) with two bedrooms and full washroom, open concept with kitchen stainless steel fridge, […]

3909 – 8 Eglinton Avenue E
Luxurious E-Condo located in the highly sought-after Yonge & Eglinton neighbourhood. Completed in 2018, this bright and spacious suite features […]

914 – 318 Richmond Street W
Luxurious And Spacious 1 Bedroom Unit At The Iconic Picasso Condo In The Heart Of Entertainment District, Mins Walk To […]