866 Francine Crescent
Description
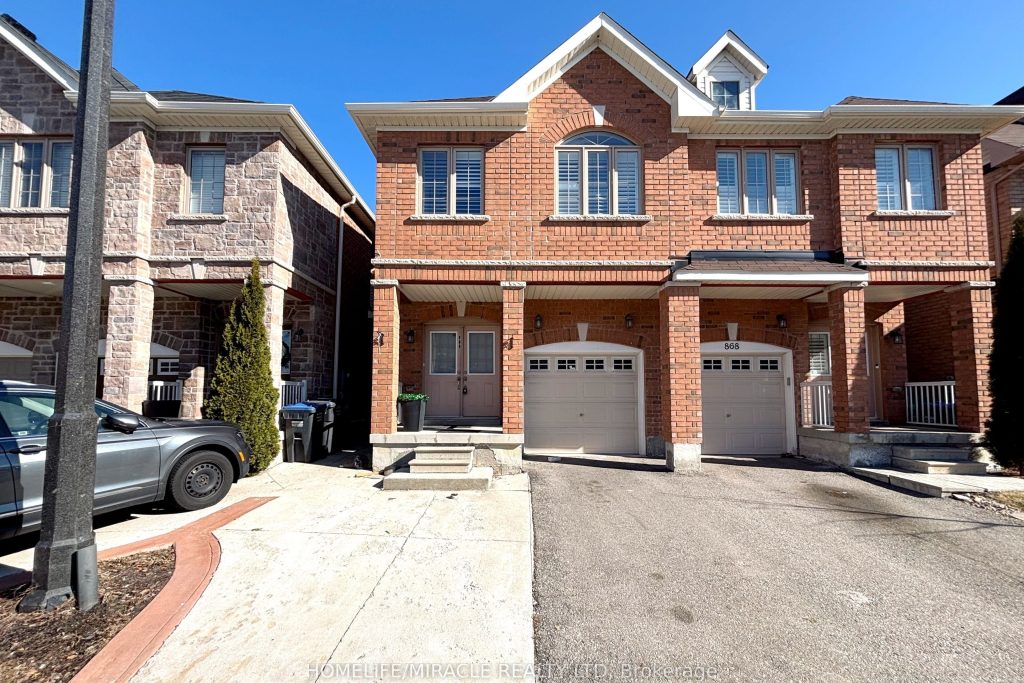
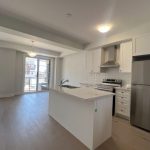
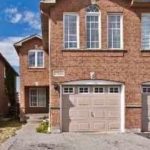
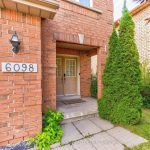
Freshly painted and professionally cleaned.Exceptional Location! Spacious 4-bedroom semi-detached home situated on a quiet crescent in one of Mississauga’s most desirable and convenient neighbourhoods. This bright and functional residence features an impressive double-door entry, soaring 9-foot ceilings, pot lights, and a modern kitchen with quartz countertops and ample cabinetry-ideal for everyday living and entertaining. The well-designed layout offers generously sized bedrooms, including a spacious primary retreat with a walk-in closet and private ensuite. The finished basement provides additional living space with a large recreation room and kitchenette, and is complemented by a separate entrance from the garage, offering a convenient in-law suite or multi-generational living setup. Enjoy a fully fenced backyard for outdoor use. Ideally located just minutes to Heartland Town Centre, Square One, golf courses, major highways (401 & 403), transit, schools, parks, and everyday amenities-an excellent opportunity for professional tenants seeking space, flexibility, and an unbeatable location.
Property Details
Rooms
Living Room Main
Dining Room Main
Kitchen Main
Breakfast Main
Primary Bedroom Second
Bedroom 2 Second
Bedroom 3 Second
Bedroom 4 Basement
Laundry Basement
Recreation Basement
Characteristics
Property
Inside
Building
Suite
Parking
Fees
Utilities
Land
Similar Properties
1705 – 60 Central Park Roadway N/a
Welcome to modern living in the heart of Etobicoke! This brand new 1-bedroom, 1-bathroom condo offers a perfect blend of […]
Lower – 1384 Fordon Avenue
Fabulous 2 Bedroom Apartment In The Highly Sought After Bay Ridges Area. Freshly Painted With New Flooring and Pot Lights. […]
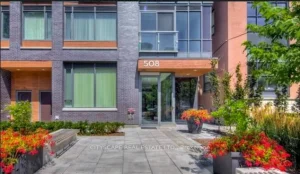
905 – 508 Wellington Street W
King West Hot Location! This 1 Bedroom, 1 Bathroom Unit Features a Functional Layout, Modern Kitchen With Stainless Steel Stove […]
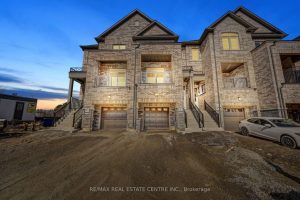
65 Gemma Place
Newer Freehold 3 Bedroom Town Home With 3 Bathrooms Upper Floor Only. Located In High Demand Area And Mins To […]
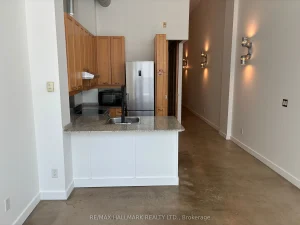
404 – 135 Dalhousie Street
Experience authentic loft living at its finest in the iconic Merchandise Lofts. Suite 404 at 135 Dalhousie Street offers a […]
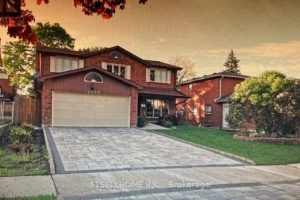
4028 Sasha Court
This stunning, executive, 4 bedroom, 3 bathroom home is ready for lease, on a quiet, private court in desirable Applewood […]