82 – 2275 Credit Valley Road


Description
Fantastic Complex, End unit at the end of a dead end road. Large mature trees, great quiet location near all amenities. Hospital is an easy walk way, Mississauga Transit, major shopping centres, and easy access to major highways make this the perfect location! Nice layout with eat in kitchen, walkout to a private patio accented with mature trees. Finished basement.
Property Details
Rooms
Living Room
Dining Room
Kitchen
Breakfast
Primary Bedroom
Bedroom 2
Bedroom 3
Characteristics
Property
Inside
Building
Parking
Fees
Land
Sale History
| Date | Event | Price | MLS Number |
|---|---|---|---|
| Jan 19, 2026 | Listed | $749,900 | W12707876 |
| Nov 5, 2012 | Sold | $363,000 | W2498210 |
| Oct 29, 2012 | Listed | $364,900 | W2498210 |
| May 16, 2007 | Sold | $271,000 | W1117407 |
| Apr 17, 2007 | Listed | $269,900 | W1117407 |
| Apr 17, 2007 | Removed | W1084396 | |
| Mar 4, 2007 | Listed | $279,900 | W1084396 |
| Apr 17, 2007 | Removed | W1117409 | |
| Apr 17, 2007 | Listed | $274,900 | W1117409 |
| Dec 2, 2003 | Sold | $235,000 | W357309 |
| Nov 7, 2003 | Listed | $238,000 | W357309 |
Similar Properties
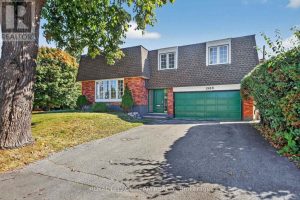
1900 Southampton Court
Cul-de-Sac. COnvenient location in Belair Park close to schools, bike paths, 417 access, bus stops, shopping and much more. This […]
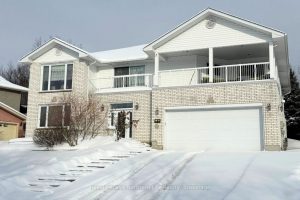
18 Killare Street
Welcome to this spacious 3,900 sq ft family home in the highly sought-after Birchhaven area. Perfectly designed for modern family […]
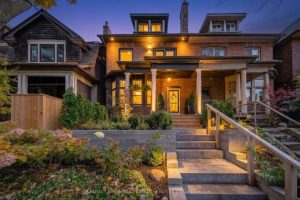
29 Parkside Drive
Welcome to 29 Parkside Drive at the Foot of High Park in Toronto. This masterfully re-invented home has been completely […]
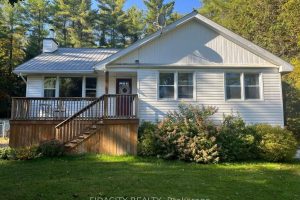
145 Bellamy Road
Located just outside the heart of White Lake Village, this charming 3 bedroom bungalow sits on a beautifully treed 1 […]
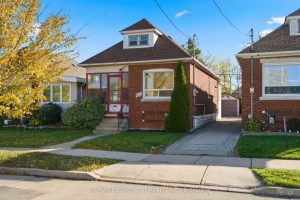
246 Cope Street
This detached, brick home has a garage, parking, 2 bedrooms, 1 full bath, unfinished basement, gas furnace updated 2024, central […]
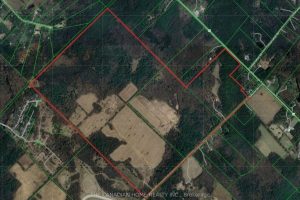
475 11th Concession Road E
One Of A Kind Opportunity! Rarely Does An Opportunity Of This Magnitude Become Available. We Present To You 380 Acres […]