4086 Summit Court
Description
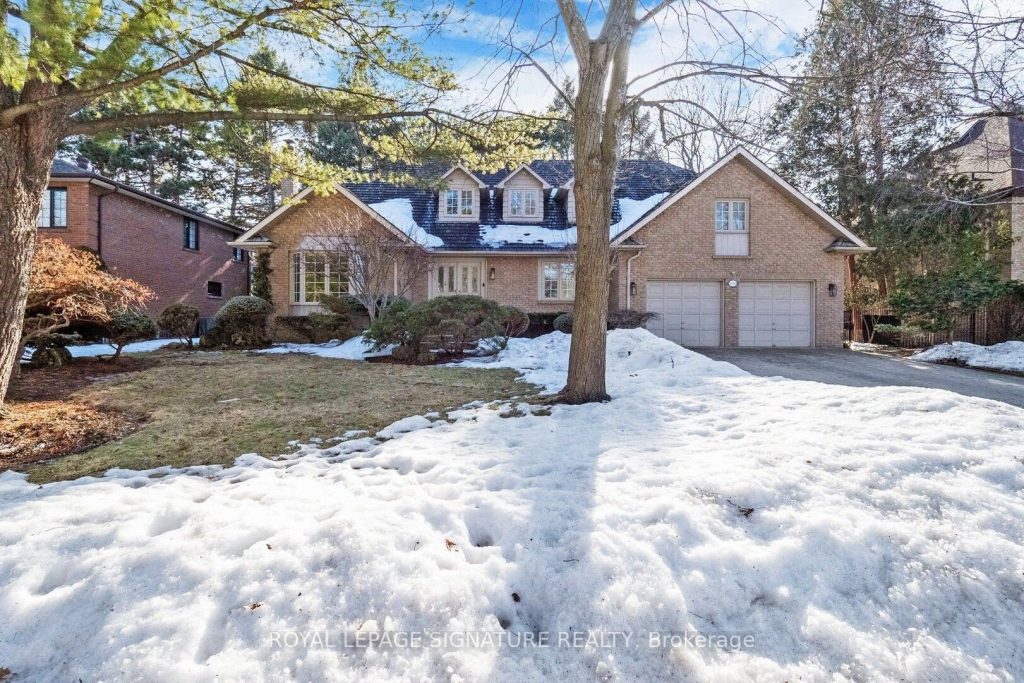
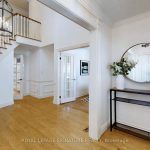
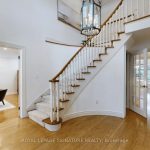
Welcome to 4086 Summit Court, an exquisite residence nestled in Mississauga’s prestigious Bridlepath Estates. With over 4500 sq. ft. of meticulously designed living space, this executive home boasts a stately but warm presence. The striking front entrance features beautiful custom moulding and an elegant chandelier, flooded by sunlight. The expansive family room, complete with a cozy fireplace and custom built-in wall unit, provides an inviting space for relaxation. The main floor includes a bright and spacious home office with French doors. The large, updated kitchen offers Quartz countertops, gas stove, custom built-in refrigerator, and eat-in area that overlooks the beautiful backyard deck, ideal for indoor-outdoor entertaining. The mudroom/laundry room provides additional functionality for everyday living. The upper level hosts four generously sized bedrooms, each with well-appointed closets. The luxurious primary suite is a true retreat, featuring an elegant ensuite with sleek finishes, a stylish vanity room with built-in counter and sink, a glass-enclosed shower, and a deep soaking tub. Dual walk-in closets provide ample storage. The spacious basement extends the living space, offering a versatile recreation room used as a gym, extra office working space, and an updated bathroom with shower. The meticulously landscaped backyard is a private zen-inspired oasis, complete with a large deck, a flowing artificial pond, and a charming pergola. Enveloped by mature trees for ultimate privacy, this space is perfect for outdoor entertaining. Brand new roof was installed in October 2025.Located minutes from the University of Toronto Mississauga campus, GO Transit, and Credit River Parkland, this exceptional home combines elegance, comfort, and convenience. With ample parking for up to 6 cars and no sidewalk, this rare offering is perfect for those seeking are fined lifestyle in a tranquil setting. Don’t miss the opportunity to make this extraordinary property your own!
Property Details
Rooms
Living Room
Dining Room
Kitchen
Family Room
Office
Primary Bedroom
Bedroom 2
Bedroom 3
Bedroom 4
Office
Recreation
Characteristics
Property
Inside
Building
Parking
Fees
Land
Sale History
| Date | Event | Price | MLS Number |
|---|---|---|---|
| Jan 20, 2026 | Listed | $2,295,000 | W12713536 |
| Sep 8, 2025 | Removed | W12209889 | |
| Jun 10, 2025 | Listed | $2,395,000 | W12209889 |
| Jun 9, 2025 | Removed | W12012715 | |
| Mar 11, 2025 | Listed | $2,495,000 | W12012715 |
| Aug 3, 2011 | Removed | W2073351 | |
| Apr 4, 2011 | Listed | $1,249,500 | W2073351 |
Similar Properties
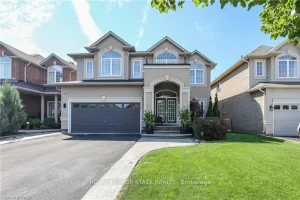
77 Peach Tree Lane
This beautifully updated four bedroom, four bath home offers over 3,600 sq ft of finished living space. A bright, spacious […]
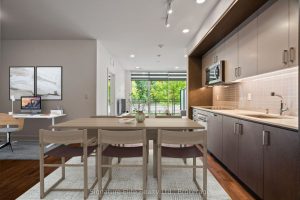
G28 – 1575 Lakeshore Road W
Welcome to the coveted Oak Park model at The Craftsman Condos in vibrant Clarkson Village. This bright and stylish ground-level […]
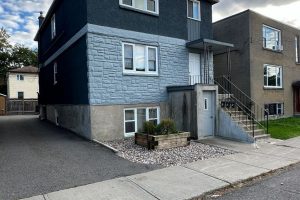
214 Carillon Street
Discover this well-maintained triplex at 214 Carillon Street., ideally situated in Vanier. Each of the three units boasts two spacious […]
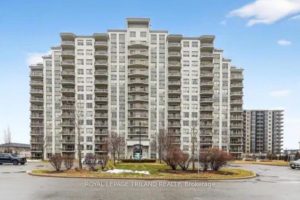
406 – 1030 Coronation Drive
Welcome to 1030 Coronation Drive Unit 406, better known as Northcliff, located in the heart of desirable Hyde Park (Northwest […]
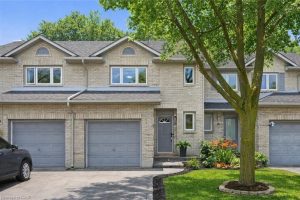
75 – 1 Royalwood Court
Welcome to easy, low-maintenance living in the heart of Stoney Creek! This bright and fresh 2-storey townhome offers 3 spacious […]
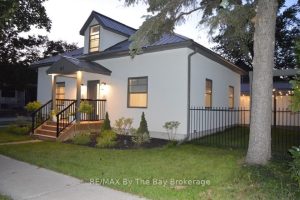
147 2nd Street
Welcome to this stunningly remodeled home in the heart of Collingwood-where style, comfort, and location come together beautifully !Featuring 2 […]