4065 River Mill Way
Description
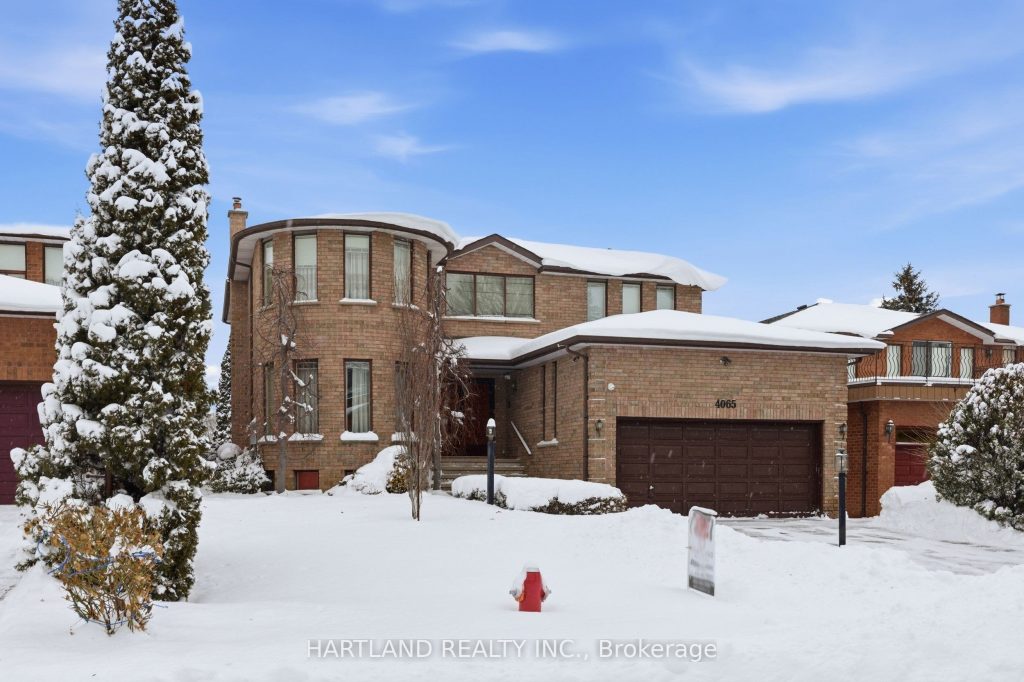
Welcome to 4065 River Mill Way, Mississauga, a rare opportunity on one of the area’s most sought-after streets. This spacious 4-bedroom, 4-bathroom home offers an exceptional layout, generous living space, and the ultimate privacy of backing directly onto a park.Designed for both family living and entertaining, the home features bright, well-proportioned principal rooms filled with natural light. The main living areas flow effortlessly, creating a warm and inviting atmosphere ideal for everyday life or hosting guests.Upstairs, four large bedrooms provide ample space for a growing family, including a comfortable primary suite with its own ensuite. With four bathrooms throughout, convenience and functionality are thoughtfully built into the home’s design.Step outside to enjoy the peaceful backyard setting with no rear neighbours, offering direct park views and a quiet, private outdoor retreat-perfect for families, children, and nature lovers alike.Located close to schools, parks, shopping, transit, and major commuter routes, this home combines space, privacy, and location in one outstanding package.
Property Details
Rooms
Living Room
Dining Room
Kitchen
Breakfast
Family Room
Primary Bedroom
Bedroom 2
Bedroom 3
Bedroom 4
Recreation
Kitchen
Utility Room
Characteristics
Property
Inside
Building
Suite
Parking
Fees
Land
Sale History
| Date | Event | Price | MLS Number |
|---|---|---|---|
| Jan 21, 2026 | Listed | $1,648,900 | W12715958 |
Similar Properties
59 Morra Avenue
Welcome to 59 Morra Avenue in Bolton, a beautifully maintained townhome offering comfort, space, and a functional layout in one […]
60 Ironside Court
Welcome to this exquisite Craftsman-style executive residence, offering over 4,800 finished sq ft on three levels, gracefully positioned on a […]

1 Meadow Acres Road
A brand new gorgeous Bungalow by Tarion Builder on an almost 1 acre lot in sought after Meadow Acres. Move […]
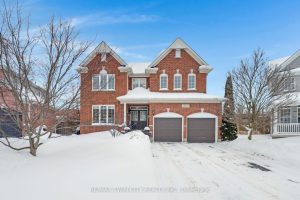
533 Woodfield Court
This stunning 4-bedroom, 3 -bathroom family home with a 2-car garage is perfectly situated at the end of a quiet […]
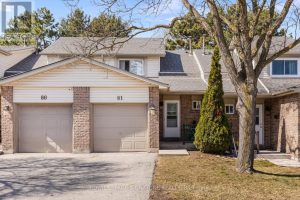
81 – 2670 Battleford Road
From the moment you walk in, this home feels right. Bright, welcoming, and thoughtfully updated, this Meadowvale townhome offers the […]