51 Ellesmeer Avenue
Description
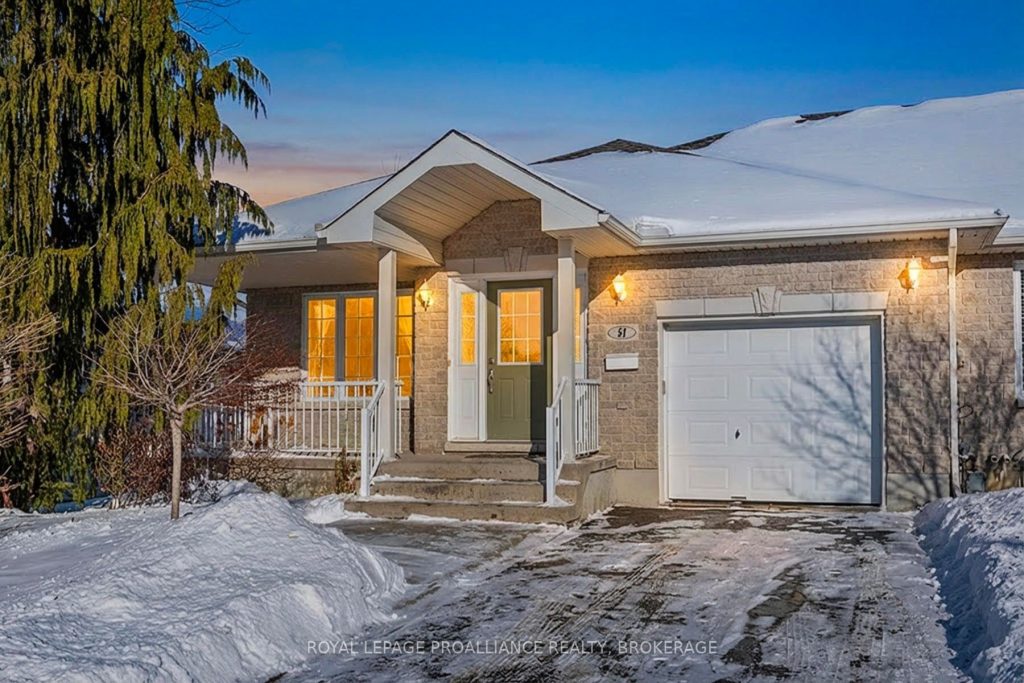
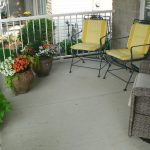
Set on a quiet street in one of Kingston’s most attractive neighbourhoods, 51 Ellesmeer Avenue offers a rare combination of thoughtful updates, exceptional landscaping and a true main-floor living – all within minutes of everyday conveniences. The main level is anchored by a beautifully updated, open-concept kitchen (2020), paired with luxury vinyl flooring and a layout that flows comfortably into the living and dining spaces. Two bedrooms and two full bathrooms on the main floor make daily living easy and flexible, whether downsizing or simply looking for a home that works well now and into the future. This level also offers interior access to the attached garage, along with conveniently located main-floor laundry. The fully finished basement adds meaningful additional living space, featuring a large recreation room, a third bedroom and a third full bathroom – ideal for guests, hobbies or extended family visits. Outside, the gardens are a true highlight. Meticulously designed and lovingly maintained, the backyard features mature plantings, a stone patio and a raised deck that together create a private, peaceful outdoor retreat. Major updates include a newer roof (2016), furnace and air conditioning (2019), along with insulation upgrades and other practical improvements that reflect the exceptional care this home has received over time. Located in the sought-after Walnut Grove adult-oriented lifestyle community, complete with it’s own clubhouse for community events and gatherings. This home is just minutes from Farm Boy, Starbucks, RONA, Costco, Shoppers Drug Mart and other everyday amenities. Close enough to be convenient, yet tucked away enough to remain calm and residential. This end-unit townhouse has been exceptionally well maintained and is vacant, offering immediate possession for it’s next owner.
Property Details
Rooms
Bathroom
Bathroom
Primary Bedroom
Bedroom 2
Dining Room
Kitchen
Laundry
Bathroom
Bedroom 3
Recreation
Utility Room
Characteristics
Property
Inside
Building
Parking
Fees
Land
Sale History
| Date | Event | Price | MLS Number |
|---|---|---|---|
| Jan 21, 2026 | Listed | $649,900 | X12718188 |
Similar Properties
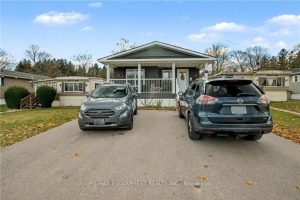
16 – 1429 Sheffield Road
Welcome to 16 Sun Valley, a beautifully maintained 2-bedroom, 2-bath modular home offering 1,128 sq. ft. of bright, comfortable living […]
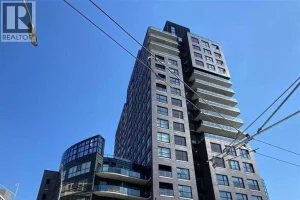
904 – 1 Victoria Street South
Located in the heart of the Innovation District in Downtown Kitchener, this modern 1-bedroom, 1-bathroom condo in one of the […]
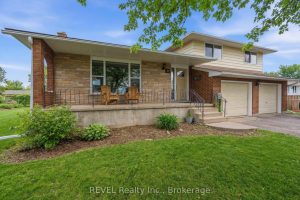
21 Lena Crescent
Welcome to this beautifully updated sidesplit nestled on a quiet cul-de-sac in one of Port Colborne’s desirable neighbourhoods. Just a […]
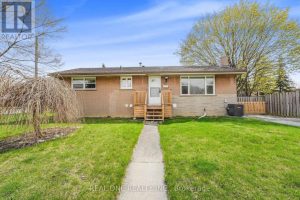
22 Halam Avenue
Completely Renovated Legal Duplex Bungalow in Prime Hamilton Mountain Location! Featuring a legal basement apartment (permit completed in 2023), this […]
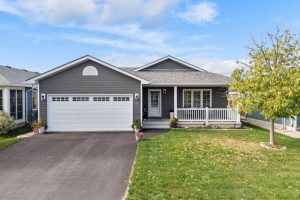
11 Windward Way N
Retirement living along the shores of Lake Huron! Welcome to 11 Windward Way, The Bluffs at Huron. Built in 2018, […]
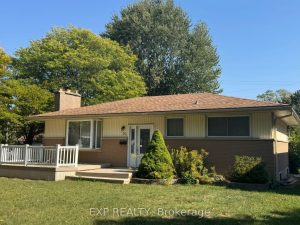
53 Madeira Drive
Welcome to this beautifully maintained 3+2 bedroom home, perfectly located in a quiet, family-friendly neighbourhood just minutes from Fanshawe College […]