4028 Sasha Court

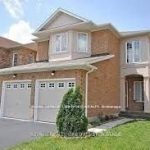
Description
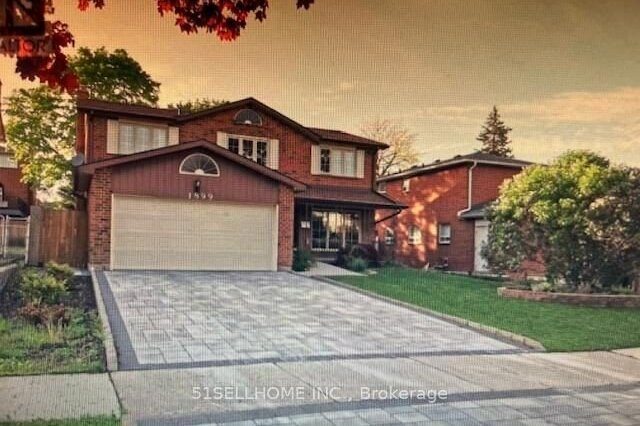
This stunning, executive, 4 bedroom, 3 bathroom home is ready for lease, on a quiet, private court in desirable Applewood Hills. Offering both exclusivity and convenience this home has it all. The fully renovated main floor is the heart of the home, showcasing a modern open-concept design with a new kitchen featuring stainless steel appliances, quartz countertops and Walk-out to patio. Seamlessly flowing into the living and dining area of the home, this huge L-Shaped space is perfect for everyday living, working from home, or entertaining. Upstairs, the bright and spacious primary suite includes walk-in closet and a luxurious 3 pc ensuite with a glass-enclosed shower. All bedrooms feature large windows, with the second bedroom featuring an oversized closet. The lower level offers laundry and an over-sized unfinished rec room, ideal for a home gym, or massive storage room. Outside, enjoy a large patio off the kitchen, fantastic for summer evenings, with plenty of green space for kids to run and play. Located close to top-rated schools (including french immersion programs), local amenities, great parks, public transit, HWY 403/401/410 and QEW, DIXIE GO and only 15 minutes from the airport.
Property Details
Rooms
Family Room Ground
Dining Room Ground
Family Room Ground
Kitchen Ground
Primary Bedroom Second
Bedroom 2 Second
Bedroom 3 Second
Bedroom 4 Second
Recreation Basement
Characteristics
Property
Inside
Building
Parking
Land
Similar Properties

103 – 50 Grand Avenue S
Establish your business in the heart of Cambridge’s vibrant Gaslight District, a high-traffic destination known for visibility and energy. This […]
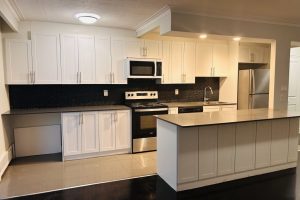
20 – 2 Superior Avenue
Large 1 bedroom unit plus balcony with Lake views! Full size kitchen with subway tile, breakfast bar and pot lights. […]
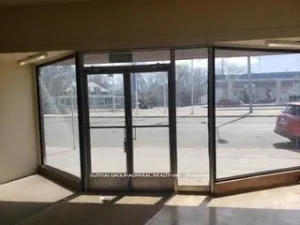
Ground – 2500 Kingston Road
Beautiful Open Floor Retail Space In High Traffic Area Of Kingston Rd. Directly Across The Street From Big Box Shopping, […]
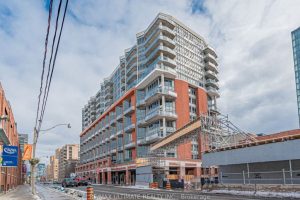
1410 – 255 Richmond Street E
Amazing Location!! Bright Stunning 1 Bed + 1 Bath Condo On A High Floor, Open Concept Layout With Fantastic Unobstructed […]
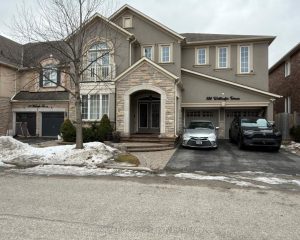
Basement – 586 Wettlaufer Terrace
NEWLY RENOVATED BASEMENT APARTMENT, OFFERING TWO SPACIOUS BEDROOMS AND A BRIGHT, OPEN-CONCEPT LAYOUT. THE MODERN KITCHEN FEATURES A STYLISH ISLAND […]
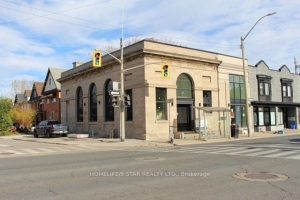
201 – 837 King Street E
WELCOME TO THE BMO BANK LOFTS ! ALL NEW : HVAC SYSTEM, KITCHEN, FINISHES FROM TOP TO BOTTOM. CLOSE TO […]