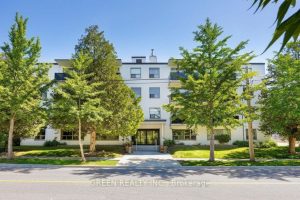
1403 – 4655 Glen Erin Drive


Description
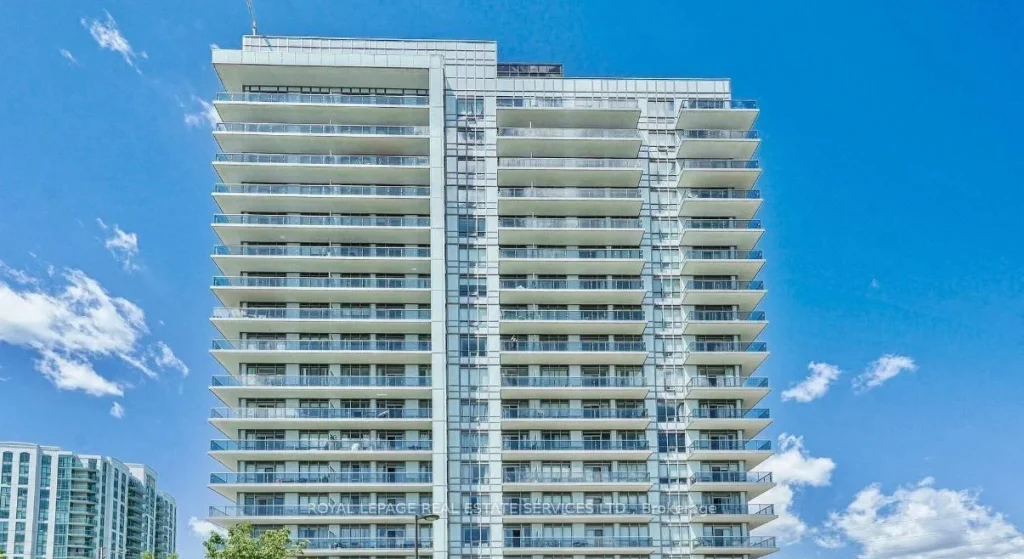
Rarely Offered 3-Bedroom, 2-Bathroom Corner Unit In The Heart Of Central Erin Mills! This Bright And Spacious 955 Sq. Ft. Condo Features An Open-Concept Layout With Floor-To-Ceiling Windows, Filling The Home With Natural Light Throughout. Enjoy A Modern Upgraded Kitchen Complete With Stainless Steel Appliances, Stone Countertops, Ample Cabintery, And A Centre Island, Perfect For Everyday Living And Entertaining. The Living And Dining Area Seamlessly Walk Out To A Stunning Wrap-Around L-Shaped Balcony With Beautiful City And Lake Views. The Primary Bedroom Offers Direct Balcony Access, A Walk-In Closet, And A Private 3-Piece Ensuite With A Stand-Up Shower. Two Additional Generously Sized Bedrooms Also Provide Great Space, With One Featuring Its Own Blacony Access. Finished With Laminate Flooring Throughout, Carpet Free, This Unit Combines Style And Functionality. Includes 1 Parking Space And 1 Storage Locker For Added Convenience. Enjoy Premium Building Amenities Including Indoor Pool, Gym, Party/Meeting/Media Rooms, Concierge, And 24-Hour Security. Unbeatable Location-Just Steps To Erin Mills Town Centre, Credit Valley Hospital, Transit, Parks, Library, And All Essential Amenities. Located Within Top-Rated School Zones Including John Fraser And St. Aloysius Gonzaga Secondary School. Vacant And Ready To Move In.
Property Details
Rooms
Living Room Main
Dining Room Main
Kitchen Main
Primary Bedroom Main
Bedroom 2 Main
Bedroom 3 Main
Characteristics
Property
Inside
Building
Parking
Land
Similar Properties
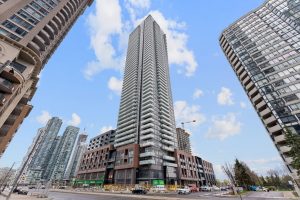
2706 – 430 Square One Drive
2-bedroom, 2-bathroom corner unit in the vibrant City Centre community of Mississauga! This well-designed suite offers bright, open living with […]
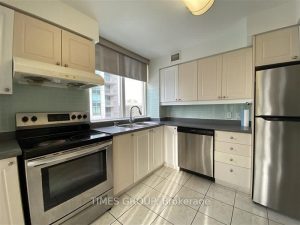
2010 – 256 Doris Avenue
Welcome To 256 Doris Avenue Unit 2010, Perfectly Positioned In The Heart Of North York. This Sun-Filled Unit Boasts A […]

2104 – 36 Olive Avenue
Brand new 1-bedroom unit at Olive Residences, ideally located in the heart of North York. One of the best layouts, […]
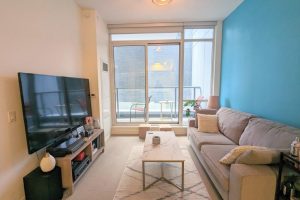
S229 – 455 Front Street E
Welcome To The Award-Winning Canary District! This sleek and modern 1-bedroom, 1-bathroom suite at 455 Front St E offers the […]
402 – 55 Forty Second Street
Welcome to 55 Forty Second St, a 2-bedroom home in the heart of Long Branch. The unit features stainless steel […]