340 – 5055 Greenlane Road

Description
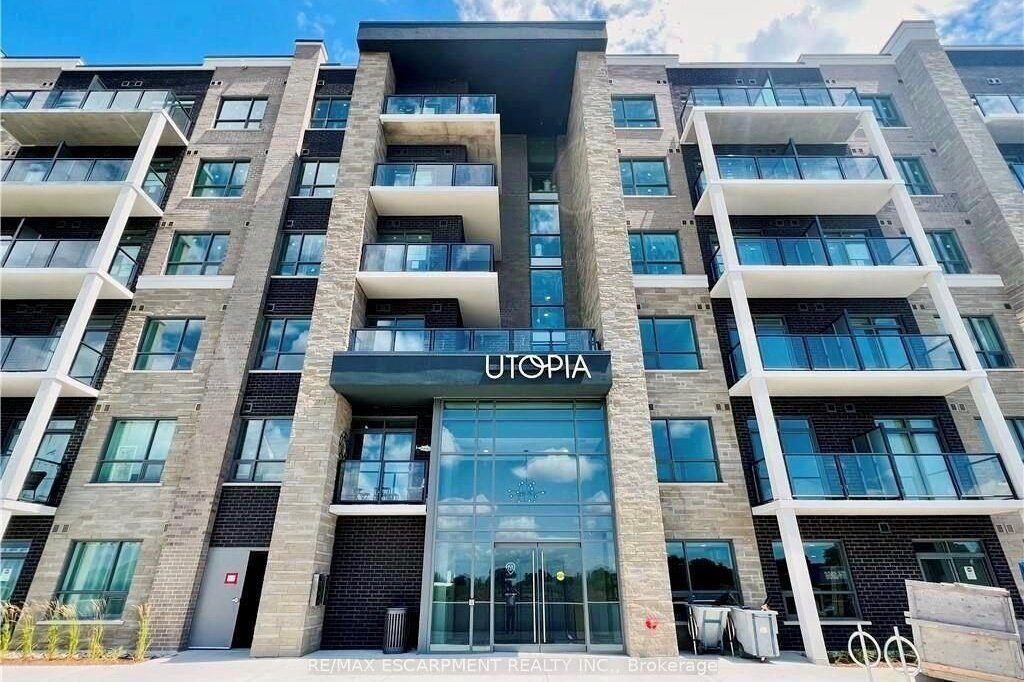
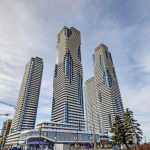
Chic 1-bedroom + den condo located in a cutting-edge geothermal energy building, offering the perfect blend of modern design, comfort, and eco-conscious living. This beautifully finished unit features an open-concept layout highlighted by sleek laminate flooring throughout, contemporary lighting, and large windows that fill the space with natural light. The stylish kitchen showcases stainless steel appliances, quartz countertops, and ample cabinetry, making it ideal for both everyday living and entertaining. The versatile den provides the perfect space for a home office, guest area, or creative studio, catering to today’s flexible lifestyle needs. The spacious bedroom offers a tranquil retreat, while the thoughtfully designed living and dining areas flow seamlessly together for a bright and inviting atmosphere. Set within an innovative geothermal building, residents benefit from energy-efficient living that promotes sustainability while helping reduce overall utility costs. Ideally located close to shopping, restaurants, transit, parks, and everyday conveniences, this home delivers unmatched accessibility alongside modern urban comfort. An exceptional opportunity for professionals, couples, or investors seeking a stylish, low-maintenance home in an environmentally forward community. Tenant only pays for hydro and water, making budgeting simple and predictable. Don’t miss your chance to live in this eco-friendly gem that perfectly balances sophistication, efficiency, and convenience.
Property Details
Rooms
Kitchen Main
Living Room Main
Bedroom Main
Den Main
Bathroom Main
Laundry Main
Characteristics
Property
Inside
Building
Parking
Land
Similar Properties
Unit A – 2793 Danforth Avenue
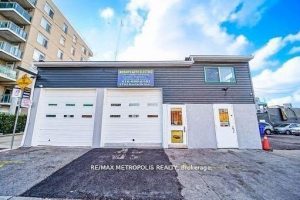
Prime Commercial Lease Opportunity at 2793 Danforth Avenue – Corner Lot with Exceptional Visibility! This well-maintained 800 sq. ft. commercial […]
16 Coriano Street
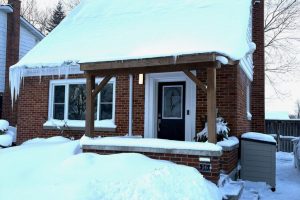
Welcome to this stylishly updated 2-bedroom, 2-bathroom home, ideally located on a quiet street. The living room is warm and […]
1415 – 20 O’neill Road
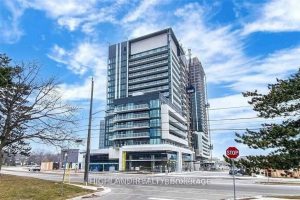
Luxury Condo! Great Location. Open Concept Living & Dining Area With Spacious Walkout Balcony. Laminated Floor Throughout, 9Ft Ceilings, High […]
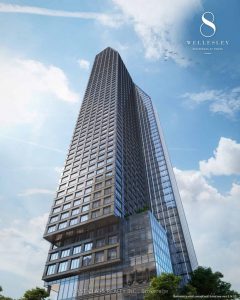
3307 – 8 Wellesley Street W
Brand New Luxury Condo at Yonge & Wellesley Prime Downtown Location! Welcome to this sunny, bright, and spacious 477 sq.ft. […]
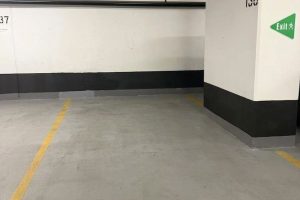
C138 – 11 Wellesley Street W
Prime location close to elevator lobby! Underground Parking Spot on P3 Level, Number 138. 11 Wellesley Street West in Core […]
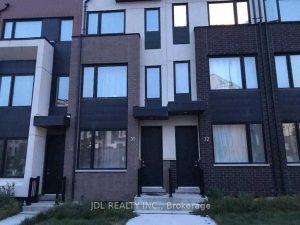
30 Sarah Jackson Crescent
Luxury Town Home In Downsview Park For Lease. Steps To Subway, Bus, Park, School & Hospital. Close To York University, […]