261 Casson Point
Description
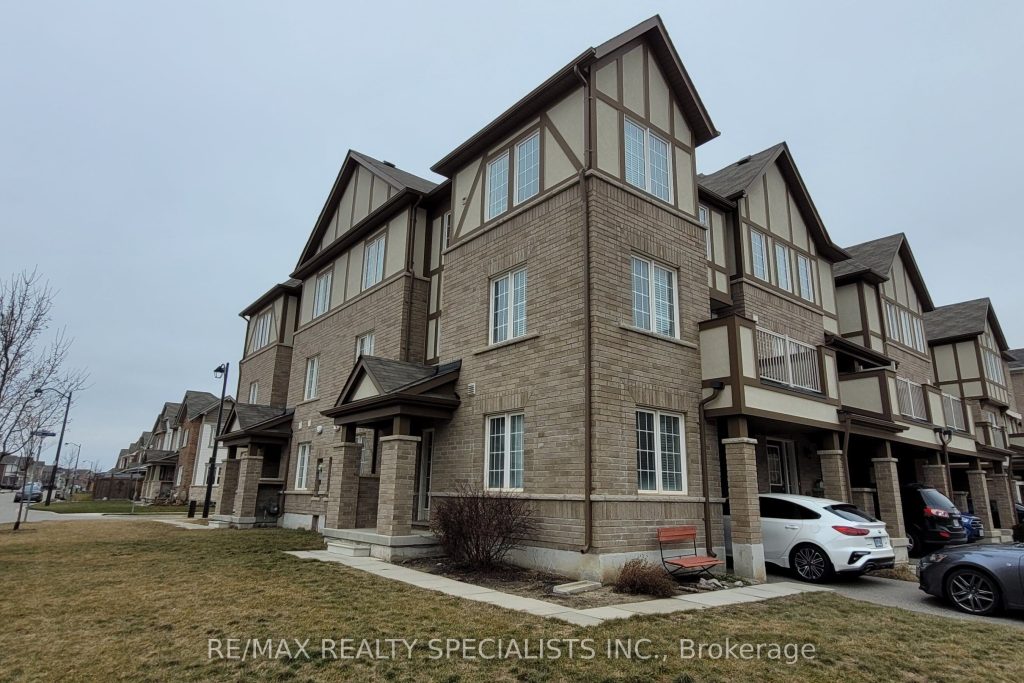
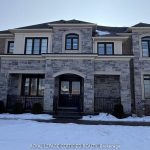
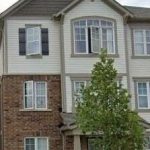
End Unit Corner Townhome! Good Condition, Painted By A Professional! AND Cleaned Four Bedrooms, Three FULL Bathrooms, Three Parking Spaces. On The First Floor – You Will Find A Bathroom, An Entrance To The Garage, A Closet, Some Storage And A Bedroom/Office. On The Second Floor -There Is A Living Room And Separate Dining Area With Plenty Of Room For Family Dinners. Continuing On, You Will Find An Open-Concept Kitchen With Stainless Steel Appliances With A Breakfast Bar. The Upstairs Has 3 Bedrooms, 2 FULL Bathrooms, And A Laundry. In Addition, This Residence Comes With A Private Primary Bedroom, Bathroom, And Walk-In Closet! Additionally, There Is A Linen Closet On The Third Floor. The Unit Is Available For Long-Term Lease. Milton Rare Find! This Home Offers A Deep Driveway That Allows For Two Cars Plus An Additional Car In The Garage – In A Prime Location. Close By, You Have Transit, Highways, Parks, Schools, Shopping, And Conservation.
Property Details
Rooms
Bedroom Main
Bathroom Main
Living Room Second
Family Room Second
Kitchen Second
Dining Room Second
Primary Bedroom Third
Bathroom Third
Bedroom Third
Bathroom Third
Bedroom Third
Characteristics
Property
Inside
Building
Suite
Parking
Fees
Utilities
Land
Similar Properties

314 – 102 Bronte Road
Rarely Available For Rent. Extremely Bright 2 Bedroom, 2 Bathroom Corner Unit In One Of Bronte Village’s Updated Boutique Buildings. […]
32 Fairlane Avenue
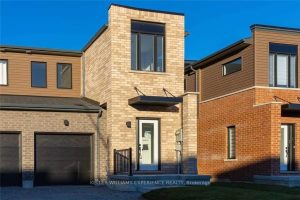
Welcome to this beautifully maintained 3-bedroom, 2.5-bath end-unit two-storey townhouse in desirable Southeast Barrie. Featuring 9-foot smooth ceilings with pot […]
M04 – 36 Brentcliffe Road
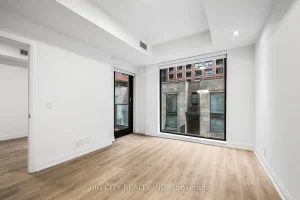
Welcome To 36 Brentcliffe Luxury Rentals! Come Home To An Amazing 2 Bed, 2 Bath Suite With Beautiful Finishes. The […]
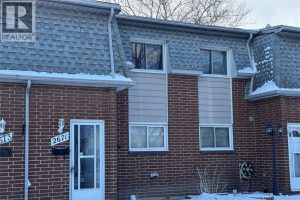
75 – 2671 Vine Court
Welcome to this well-maintained 3+1 bedroom, 2 full bath home located on a quiet cul-de-sac in desirable Windsor. Features a […]
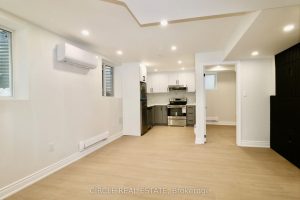
3 Hinkson Street
Welcome to this brand new, modern 1 bedroom plus den basement apartment with a private, separate entrance, located in a […]
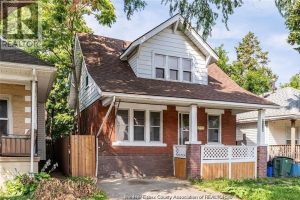
2 – 387 Josephine
WELCOME TO 387 JOSEPHINE. A CLEAN AND WELL MAINTAINED LOWER BEDROOM AVAILABLE. OFFERING TWO BATHROOMS WITH SHARED KITCHEN, LAUNDRY AND […]