Main – 33 Braeburn Drive

Description
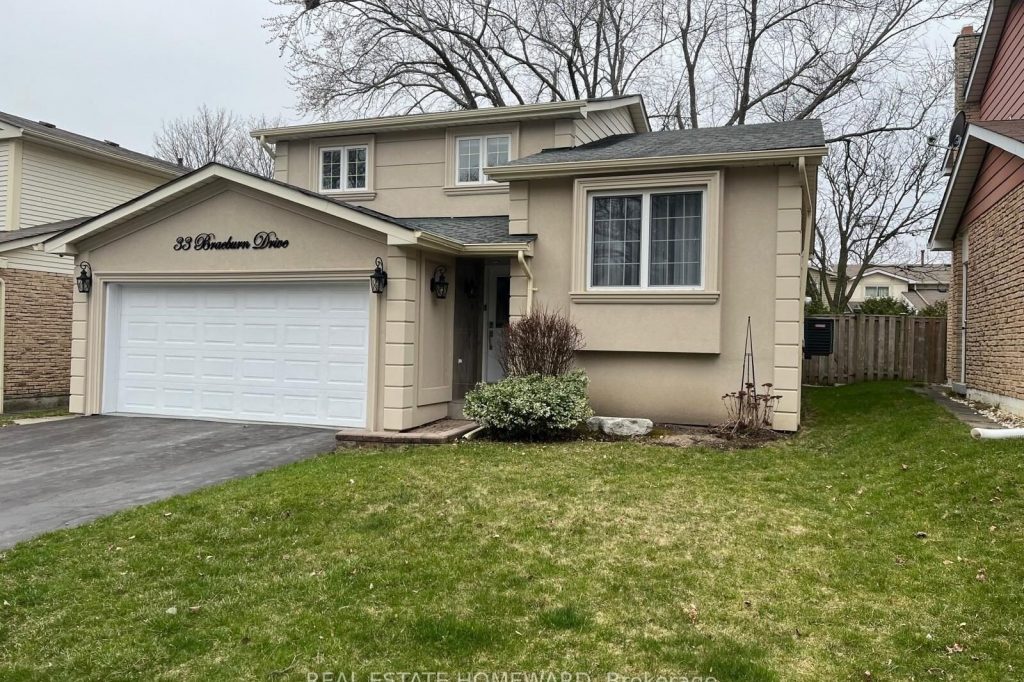
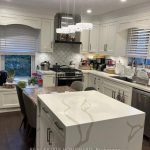
Fully Renovated Family Home in Prestigious Willowbrook! Rarely offered 5-level split bungalow featuring 3 spacious bedrooms and 3 washrooms with a functional layout and large principal rooms. Combined living and dining areas with hardwood floors, a bright modern kitchen with all-new stainless steel appliances, and a sunken family room with fireplace and walkout to a private deck and landscaped backyard-ideal for relaxing or entertaining. This smart home includes security cameras, motion sensors, smart switches, and built-in speakers. Oversized bedroom ideal for a home office, 2-car garage, and professionally landscaped grounds. Located on a quiet crescent near top-ranked schools, parks, shopping, and easy highway access. Tenant is responsible for 2/3 of all utilities, snow removal and lawn maintenance
Property Details
Rooms
Living Room
Dining Room
Kitchen
Family Room
Primary Bedroom
Bedroom 2
Bedroom 3
Bedroom 4
Recreation
Laundry
Characteristics
Property
Inside
Building
Parking
Fees
Utilities
Land
Similar Properties
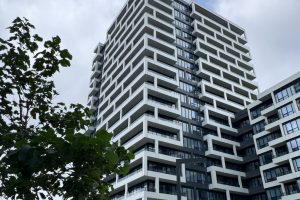
531 – 38 Water Walk Drive
Spacious & Functional 1 Bedroom + Den Unit With 1.5 Washroom In The Desirable & Well Managed ‘Riverview’ Condo. Fully […]
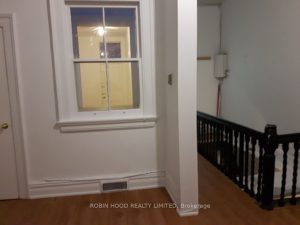
3rd Floor – 384 Spadina Avenue
*** Additional Listing Details – Click Brochure Link *** Spadina & Kensington Market. 3rd floor unit. 2 bedrooms apartment with […]
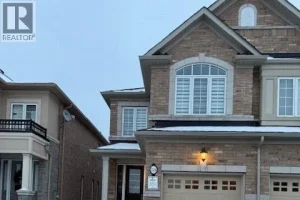
58 Heming Trail
Located in a highly desirable, family-friendly neighbourhood, this upgraded semi-detached home at 58 Heming Trail offers an exceptional opportunity to […]
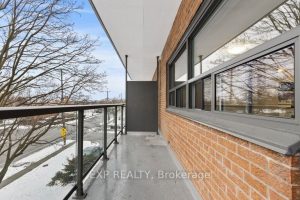
201 – 473 Linwell Road
Live comfortably at 273 Linwell Road in this well-appointed 2-bedroom, 1 bathroom suite offering approximately 850 sq. ft. of carpet-free […]
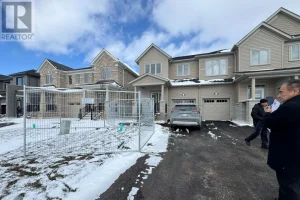
108 Sanderson Drive
Get this house and *GET A 3-YEAR COMPLIMENTARY ENERCARE SMARTER HOME ESSENTIALS PACKAGE*Welcome to 108 Sanderson Drive. The newly built […]
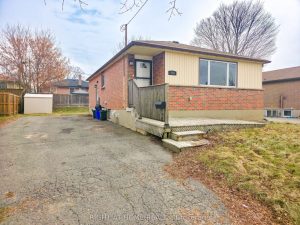
Main – 459 Addison Street
Bright and spacious 3 bedroom, 1 bathroom main floor unit available at 459 Addison in Oshawa. This well laid out […]