9 Gladiator Road
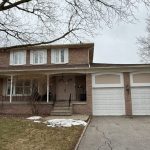
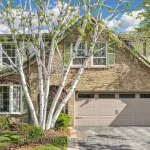
Description
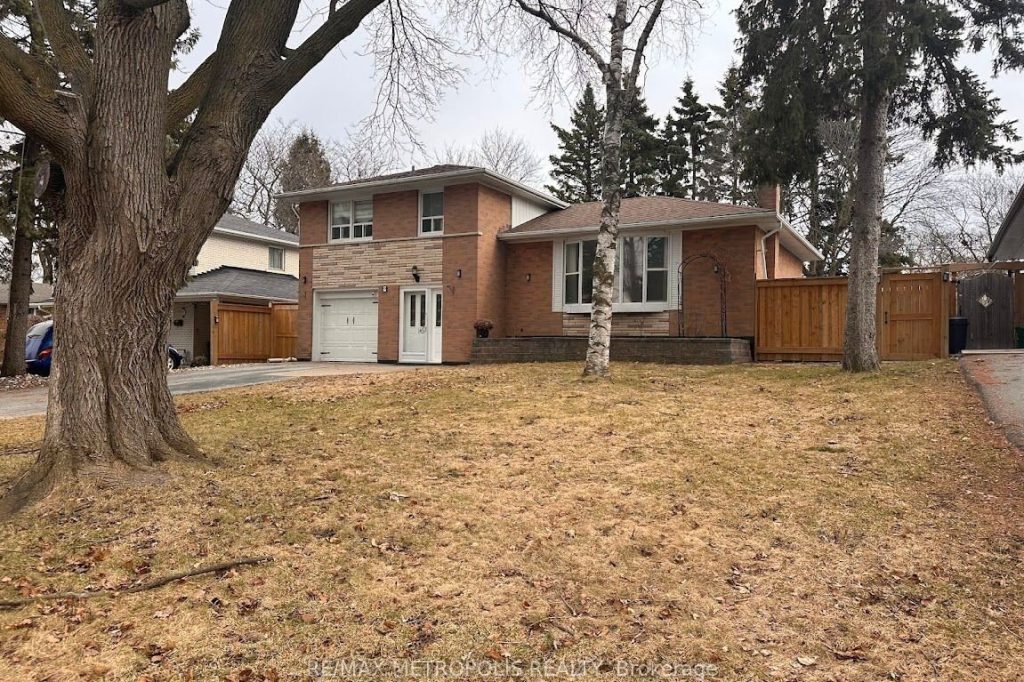
Welcome to 9 Gladiator Road – a beautifully updated home no sidewalk home nestled on a quiet, family-friendly street in a highly sought-after neighbourhood. This sun-filled residence was completely renovated in 2023, featuring modern upgrades throughout the interior as well as a fully refreshed backyard. Recently repainted, the home offers a bright, clean, and move-in-ready feel. Surrounded by mature trees, the property stays naturally cool and comfortable during the summer months, creating a peaceful retreat for everyday living. Perfect for growing families, this home boasts a spacious layout and a large backyard ideal for entertaining, gardening, or simply enjoying time together. A backyard gas BBQ hookup makes hosting effortless. Inside, you’ll find high-quality LG stainless steel smudge-proof appliances, a gas stove, quartz countertops, and a cozy gas fireplace-combining style, function, and comfort. Basement features a perfect opportunity for a study room, recreation or home theater, along with a massive crawl space. 9 Gladiator is Located in an exceptional school district, this home is served by Roy H. Crosby Public School and Markville Secondary School, making it an outstanding choice for families prioritizing education. Enjoy unbeatable convenience with everything you need just a short walk away, including Centennial GO, Milne Creek Conservation Area, Markville Mall, Community centers, library, supermarkets, parks, restaurants, and hospitals. Commuters will appreciate excellent public transit options and quick access to Unionville, Highway 7, Highway 407, and Highway 404.This is a rare opportunity to own a thoughtfully upgraded home in a prime location-don’t miss your chance to make it yours!
Property Details
Characteristics
Property
Inside
Building
Parking
Land
Similar Properties
284 Munro Street
Welcome home. This model offers modern comfort, style, and convenience in the heart of Carleton Place. The open-concept main floor […]
603 – 320 Richmond Street E
Welcome To The Modern! One Bed, Two Bath With 660 Square Feet Of Living Space. Corner Suite With South And […]
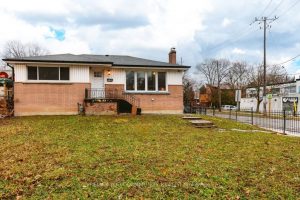
Main Floor – 240 Markham Road
Beautifully renovated 3-bedroom home nestled in a warm, family-oriented neighbourhood. Thoughtfully updated with fresh finishes throughout, this home features a […]
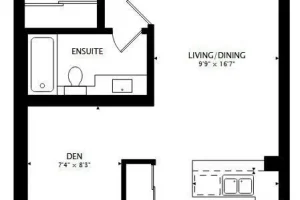
1401 – 1070 Sheppard Avenue W
Spacious 667 sqft, 1 Bedroom + Den / 2 washrooms, perfect for students, couples and professionals. 1 full washroom with […]
17 – 2019 Trawden Way
Beautiful 3 bedroom, 3 bathroom Townhome in a great location in north Oakville. This home has been extensively updated with […]
Main/Up – 7887 Dufferin Street
This 3 Bed, 2 Bath & 2 Car Outdoor Parking House Is In Great Updated Condition! Family Size Kitchen, Large […]