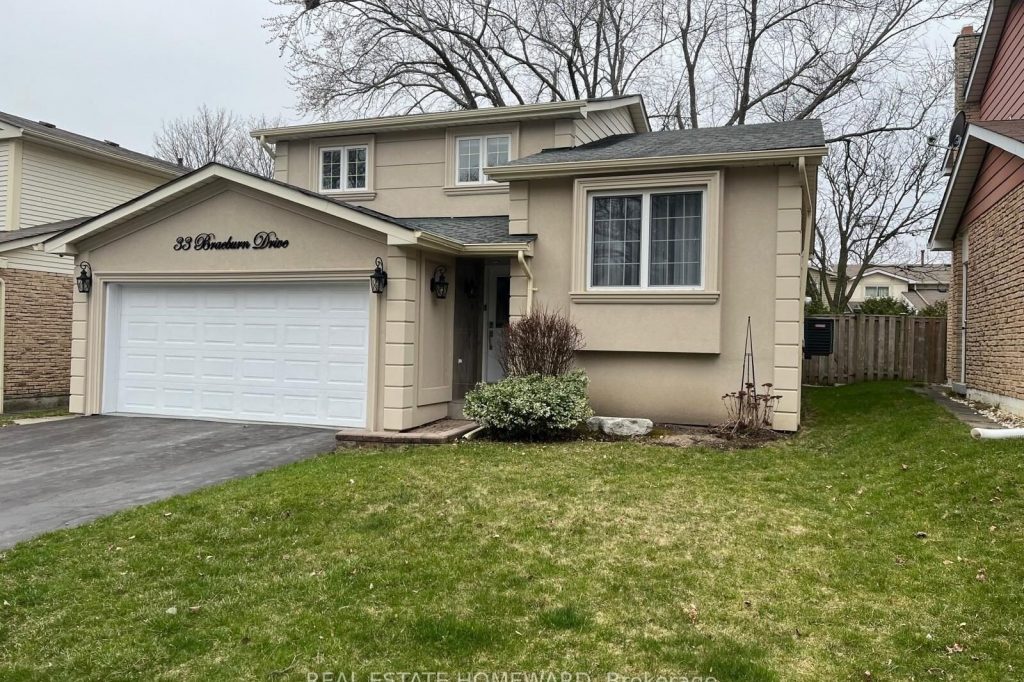
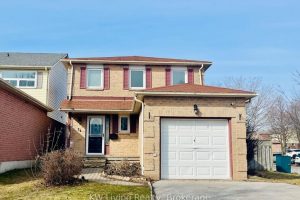
33 Braeburn Drive
Description
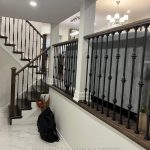
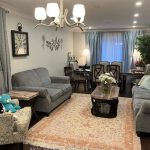
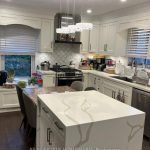
Fully Renovated Family Home in Prestigious Willowbrook! Rarely offered 5-level split bungalow featuring 3+2 bedrooms and 4 washrooms with a spacious, functional layout and large principal rooms. Combined living/dining with hardwood floors, bright modern kitchen with all-new stainless steel appliances, and sunken family room with fireplace and walkout to a private deck and backyard**-ideal for entertaining. Features a basement apartment with 2 bedrooms, separate kitchen, private laundry. Fully smart home with security cameras, motion sensors, smart switches, and built-in speakers. Oversized bedroom ideal for home office, 2-car garage, and professionally landscaped grounds. Quiet crescent location close to top-ranked schools, parks, amenities, and easy highway access.
Property Details
Rooms
Living Room
Dining Room
Kitchen
Family Room
Primary Bedroom
Bedroom 2
Bedroom 3
Bedroom 4
Recreation
Laundry
Characteristics
Property
Inside
Building
Parking
Fees
Utilities
Land
Similar Properties
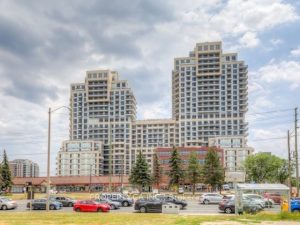
804 – 9201 Yonge Street
One Of A Kind Fully Furnished 1 Bedroom Condo At Beverly Hills Residences. 285 Sq. Ft. Terrace. Large Primary Bedroom […]
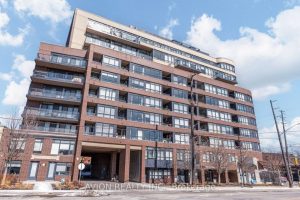
611 – 11 Superior Avenue
Welcome to Eleven Superior Condominiums – a boutique luxury building known for its exceptional craftsmanship and elegant architectural design. Situated […]

2409 – 135 East Liberty Street
Luxurious 1 Bedroom Unit In The 2 Years New Liberty Market Tower. 24th Floor Open-Concept Unit Comes With Huge Floor-To-Ceiling […]
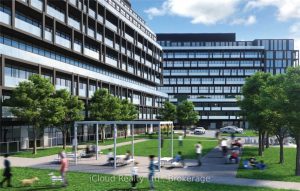
B304 – 3200 Dakota Common N/a
Bedroom + Den Condo With Balcony And Gorgeous Views facing North. This Condo Features An Open Concept Layout With Floor […]
404 – 73 Richmond Street W
FULLY FURNISHED. Loft In Historic Graphic Arts Building In the Heart of the Financial District. Bright Open Concept Layout with […]
Main – 26 Harman Drive
Desirable Central Ajax Location! Spacious Two Storey Detached Home On A Beautiful Corner Lot. Bright 3 Bedroom, 1.5 Bathroom Main […]