39 Guernsey Drive
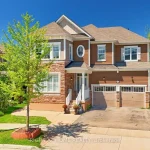
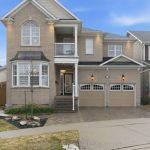
Description
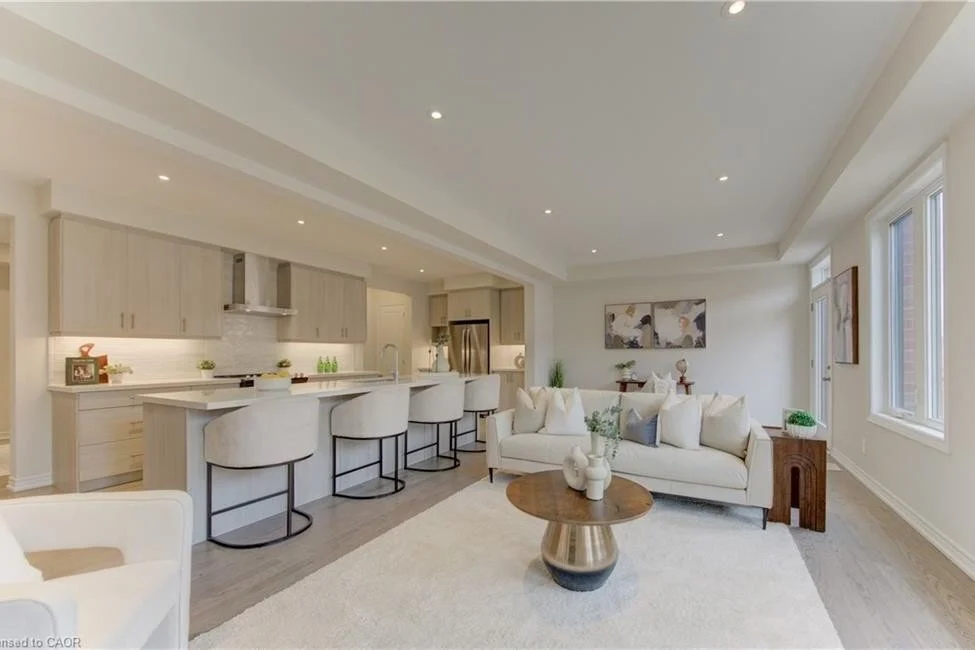
!!! OPEN HOUSE— SAT & SUN 2–4 PM!!! Heathwood Homes – “The Lemongrass” Model-Luxury 5-Bedroom Detached | Approx. 3,500+ Sq. Ft. | Finished Lower Level Welcome to this stunning Lemongrass model by Heathwood Homes, a beautifully designed 34’ detached residence offering over 3,500 sq. ft. of total living space, including a professionally finished lower level. Thoughtfully crafted for modern family living, this home seamlessly blends elegance, comfort, and functionality. Step into a grand foyer and discover an expansive open-concept main floor, highlighted by a sun-filled Great Room with oversized windows and a cozy fireplace, perfect for everyday living and entertaining. The chef-inspired kitchen features a large center island, extended breakfast counter, and abundant cabinetry, flowing effortlessly into a spacious breakfast area with walkout to the backyard—ideal for indoor-outdoor living. A formal dining room provides the perfect setting for hosting gatherings, while a convenient mudroom with direct garage access enhances everyday practicality. Upstairs, retreat to a luxurious primary suite complete with a spa-like ensuite featuring a freestanding tub, glass shower, dual sinks, and oversized walk-in closets. Generously sized secondary bedrooms—some with private or shared ensuites—offer comfort and privacy for the whole family. The professionally finished lower level expands your living space with incredible versatility, featuring an additional bedroom, full bathroom, wet bar, and dedicated living area—ideal for extended family, guests, or potential in-law suite capabilities. Key Features: Approx. 3,529–3,574 sq. ft. of total living space 5 Bedrooms | 4.5 Bathrooms Finished basement with separate living space Bright open-concept layout with large windows Chef’s kitchen with island & breakfast area Elegant formal dining room Primary retreat with spa-inspired ensuite Double car garage with interior access Premium finishes and energy-efficient construction
Property Details
Characteristics
Property
Inside
Building
Parking
Land
Sale History
| Date | Event | Price | MLS Number |
|---|---|---|---|
| Mar 27, 2026 | Listed | $1,269,900 | 40814689 |
Similar Properties
492 Ephraim Street
This inviting home sits on a deep 150-foot lot and features an impressive oversized garage measuring 30′ x 18′. The […]
83 – 60 Fairwood Circle
Welcome to this stunning 3+1 bedroom, 3 washroom townhome offering the perfect blend of comfort, privacy, and convenience in one […]
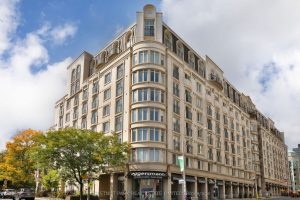
716 – 1 Balmoral Avenue
Coveted west-facing suite in One Balmoral, a boutique, established and highly reputable condominium at Yonge and St. Clair. This two […]
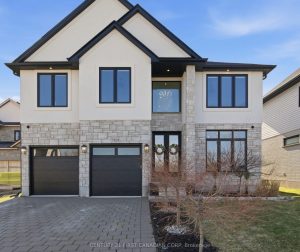
7129 Silver Creek Circle
Better Than New and Every Upgrade Already Done. Welcome to Silverleaf Estates, where luxury meets effortless living. This exceptional 5 […]
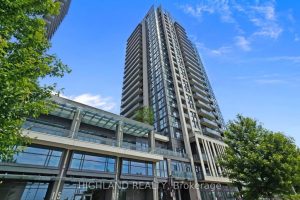
1102 – 17 Zorra Street
Turnkey opportunity in the heart of Etobicoke! This bright and modern 1-bedroom, 1-bathroom condo with 1 parking and 1 locker […]
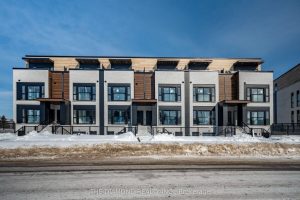
80 – 130 Otterbein Road
ASSIGNMENT SALE!! Experience contemporary executive living in this brand-new, never-lived-in, luxury condo townhouse inone of Kitchener’s most connected locations! Meticulously […]