1 – 670 Park Road
Description
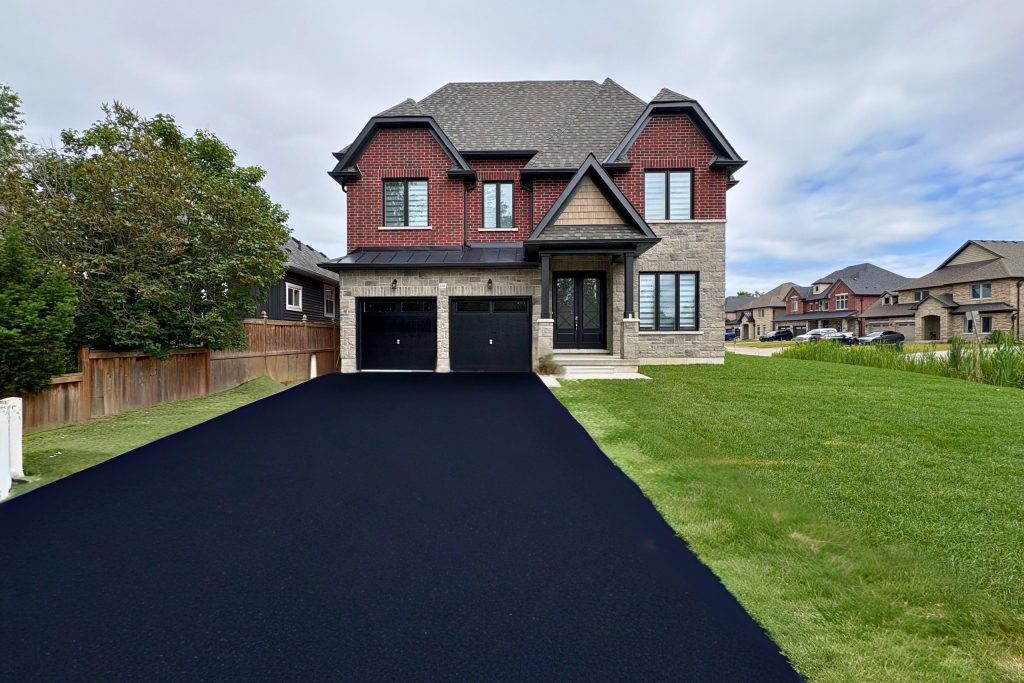
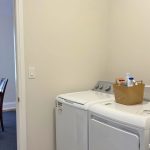
Nestled in the heart of one of Innisfil’s most desirable communities, this charming 2600sqft two-story home with loft is an exceptional find. Step inside and be greeted by a spacious, sun-filled interior that seamlessly blends comfort with style. The open-concept living area is perfect for both entertaining guests and enjoying cozy family nights. The stunning kitchen is equipped with slate appliances, quartz countertops, tall cabinets and a large center Island. The 4 generous bedrooms provide serene spaces for rest and relaxation, including a luxurious primary suite complete with ensuite bathroom features including large shower stall and stand-alone tub. Located just steps from Lake Simcoe and Innisfil Beach Park. Minutes from local schools, amenities and easy access to major highways, 670 Park Road offers the perfect balance of suburban tranquility and urban convenience. **Tenant pays 100% Hydro & Gas (metered separately from main floor unit) , and Portion of Water/Sewer Bill. Tenant Liability Insurance is required. Tenant will have use of One side of Garage (3 Driveway Parking Spaces Available)**
Property Details
Rooms
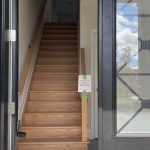
Foyer
Primary Bedroom
Laundry
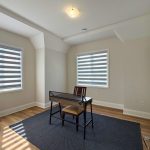
Office
Bedroom 2
Great Room
Breakfast
Kitchen
Bedroom 3
Bedroom 4
Characteristics
Property
Inside
Building
Parking
Land
Similar Properties
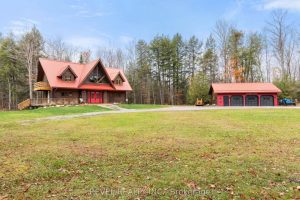
3515 County Rd 121 Road
4+1 bedroom 3 bathroom log home with metal roof, offers the perfect balance of rustic charm and modern comfort. Walk […]
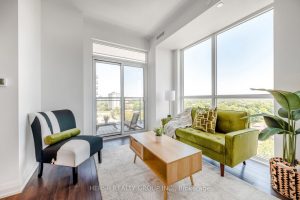
206 – 10 Meadowglen Place
A brand new, never-lived-in 3 bed condominium, spanning over 900 square feet of luxurious living space, with a private balcony […]
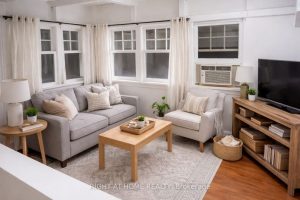
2 – 60 Long Branch Avenue
ALL UTILITIES INCLUDED (Heat, Hydro & Water)! Bright and clean 2 BEDROOM apartment with laminate floors and lots of natural […]
2 Robroy Court
ALL INCLUSIVE!!! This well maintained 1- bedroom, 1- bathroom basement apartment in one of Brantford’s most desirable neighborhoods. Featuring a […]
Basement – 335 Belmont Avenue W
Welcome to the basement unit of 335 Belmont Ave West. This is a stunning fully Renovated 2 Bedroom and 1 […]
Lower Unit – 554 Spadina Crescent
Welcme to 554 Spadina Crescent. This beautiful victorian offers a spacious (1150 sq st), newly renovated basement, 1 bedroom with […]