167 Dashwood Road
Description
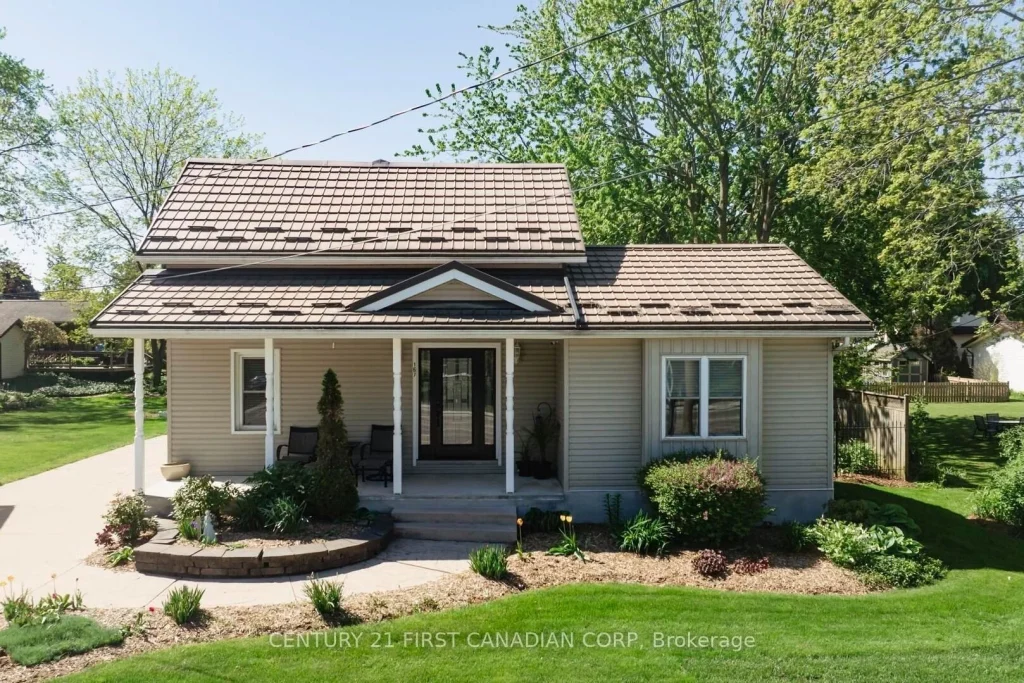
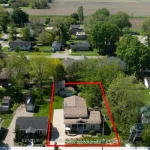
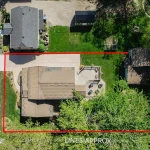
Welcome to 167 Main Street in the charming community of Dashwood-where thoughtful updates, functional design, and inviting spaces come together to create a home that is truly move-in ready. With many major improvements already completed, this property offers both comfort and peace of mind.Step inside to a beautifully updated kitchen designed for everyday living and effortless entertaining. Featuring quartz countertops, a large centre island, and abundant cabinetry, this space blends style and functionality. The adjacent dining area is ideal for hosting, while remaining connected to the heart of the home. The spacious living room is filled with natural light and showcases gleaming hardwood floors and a cozy natural gas fireplace, creating a warm and welcoming atmosphere.The main floor bathroom offers a spa-like experience, complete with heated floors and a heated towel rack for added comfort. Upstairs, you’ll find three generous bedrooms, a convenient two-piece powder room, and a charming reading nook-perfect for quiet moments or a dedicated workspace.The lower level adds versatility with a private room, a three-piece bathroom, and a separate laundry and utility area. Outside, enjoy your own private retreat with two expansive decks offering both sun and shade, surrounded by low-maintenance gardens-ideal for relaxing or entertaining. The inviting front porch adds even more charm and curb appeal.A standout feature is the detached bonus building, currently used as a two-level home office with separate area for parking or ample storage. Complete with a spiral staircase and second level, it offers endless possibilities including a studio, guest space, or home-based business! Additional highlights include parking for four vehicles, a durable metal roof (approx. 6 years old), and a newer furnace (2024). A truly special property offering exceptional value, flexibility, and lifestyle.
Property Details
Rooms
Living Room Ground
Kitchen Ground
Dining Room Ground
Mud Room Ground
Foyer Ground
Bathroom Ground
Primary Bedroom Second
Bedroom 2 Second
Bedroom 3 Second
Bathroom Second
Family Room Lower
Bathroom Lower
Characteristics
Property
Inside
Building
Parking
Fees
Utilities
Land
Sale History
| Date | Event | Price | MLS Number |
|---|---|---|---|
| Mar 30, 2026 | Listed | $599,900 | X12937746 |
| Dec 1, 2025 | Removed | X12179286 | |
| May 28, 2025 | Listed | $649,000 | X12179286 |
Similar Properties
135 Christopher Avenue
Set on a quiet, tree-lined street in a family neighbourhood, 135 Christopher Avenue offers the perfect blend of comfort, privacy, […]
201 – 48 Maple Avenue
Step into easy, elevated living with this brand new second-level Buttercup Model condo in the township of Asphodel/Norwood. Offering 2 […]
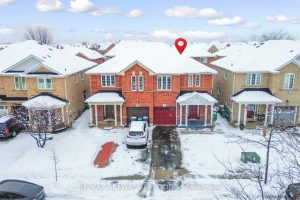
8 Hollingsworth Circle
welcome to this beautiful Semi-Detached home located in the Fletcher’s Meadow community of Brampton. This home features 3 bedrooms and […]
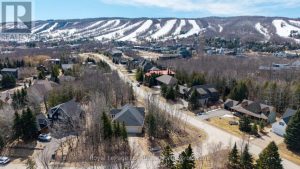
130 Cortina Crescent
Welcome to a home where lifestyle and location come together effortlessly. Perfectly positioned in the upscale Nipissing Ridge neighbourhood, this […]
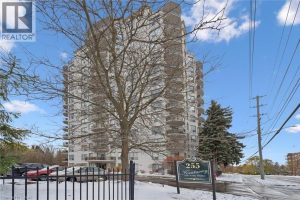
706 – 255 Keats Way
Upscale 2 bedroom, 2 bathroom corner unit perfectly situated at one of Waterloo’s most sought after addresses. Prestigious Keats Way […]
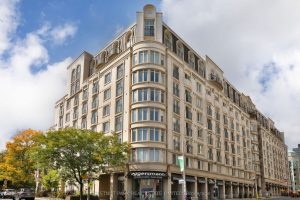
716 – 1 Balmoral Avenue
Coveted west-facing suite in One Balmoral, a boutique, established and highly reputable condominium at Yonge and St. Clair. This two […]