74 Belmont Avenue
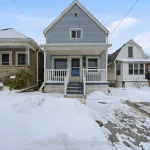
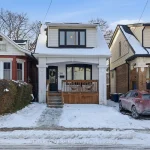
Description
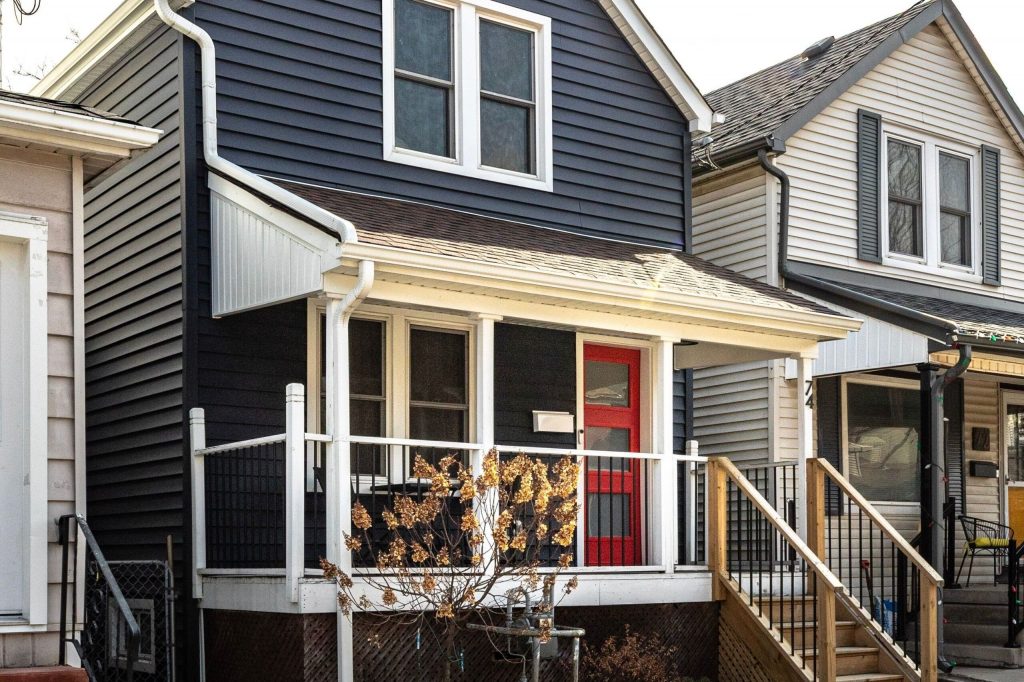
Just the sweetest little home that has been well cared for and is ready for a new family! The main floor has good flow to give you space from an open concept floor plan but the privacy many want from a separated kitchen. Upstairs your 4 piece bathroom has been updated with neutral modern finishes, a bright and roomy primary bedroom and 2 smaller rooms perfect for an office and little ones. Your kitchen has space for a small eat in table if you so desire, and it gives direct access to a small back deck, updated patio area and so much room for activities! The best news here is there is existing gate access to the back alley if you want to add parking back onto the property, and with your lot depth, you don’t have to sacrifice yard space to reclaim the parking. The water line is updated to copper, and your main stack has just been updated this year, crossing one more old home detail off your to-do list. Additional updates include a new AC unit in 2023, most appliances in the last 4 years, your basement has a sump pump last serviced in 2024. Don’t overlook the roughin for an additional bathroom in the basement if you decide to finish it for more useable living space – window and water control have already been done!
Property Details
Rooms
Living Room Ground
Dining Room Ground
Kitchen Ground
Bedroom Second
Bedroom 2 Second
Bedroom 3 Second
Bathroom Second
Characteristics
Property
Inside
Building
Parking
Fees
Land
Sale History
| Date | Event | Price | MLS Number |
|---|---|---|---|
| Mar 30, 2026 | Sold Cond. | X12870664 | |
| Mar 11, 2026 | Listed | $499,000 | X12870664 |
| Jun 1, 2022 | Sold | $610,000 | X5635260 |
| May 26, 2022 | Listed | $525,000 | X5635260 |
Similar Properties
203 – 8110 Birchmount Road
The Luxurious Nexus 1+Den Condo in the Heart of Downtown Markham! Spacious 725 sq. ft East-facing unit with 9 ft […]

402 – 222 The Esplanade Avenue
Welcome To Yorktown On The Park Condos In The Heart Of The Esplanade. Beautiful Bright And Spacious 2+1 Bedroom With […]
32 Agricola Road
Beautifully Maintained Four Bedroom, 2.5 Bathroom & Upgraded Mattamy Detached Near The Mount Pleasant GO. 2780 Square Foot Home With […]

5770 Trafalgar Road
Welcome to 5770 Trafalgar Road, Hillsburgh! This bright and cheery century home is just filled with love and warmth. 2-bedrooms […]
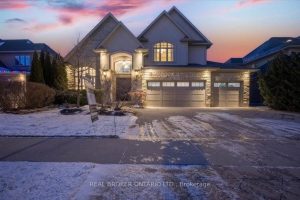
459 Deer Ridge Drive
REFINED & POLISHED LUXURY LIVING. 459 Deer Ridge Drive is a Klondike-built luxury home offering over 4,500 sqft of finished […]
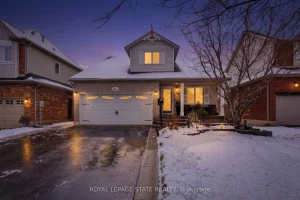
64 Griffith Drive
Discover the charm and versatility of this beautiful bungaloft located in the heart of Grimsby along the renowned Niagara Wine […]