73 Dryden Lane
Description
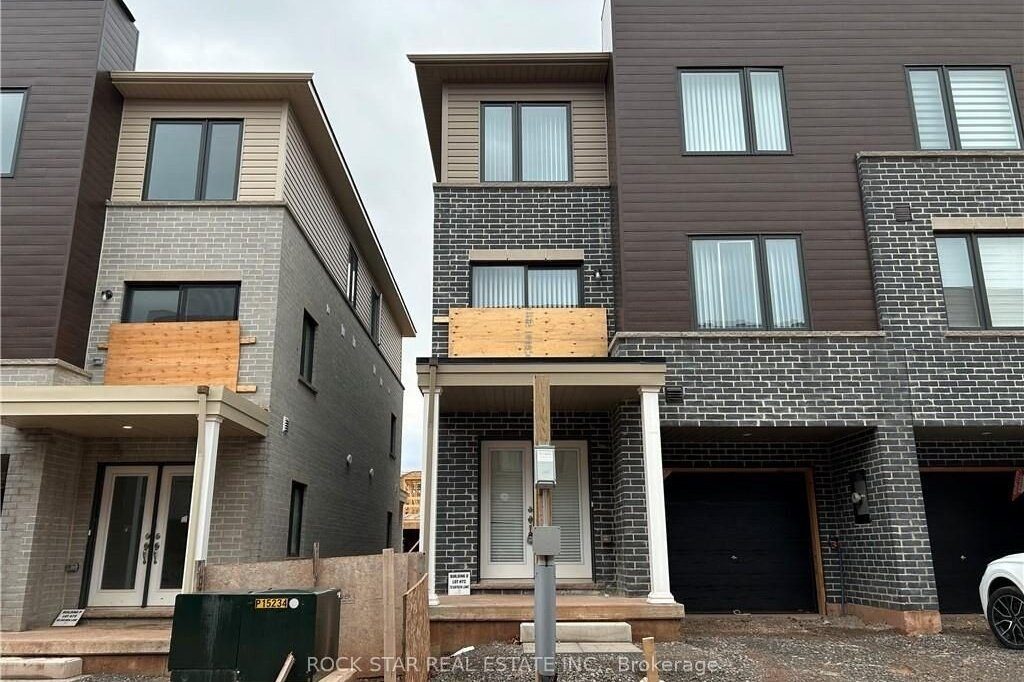
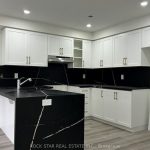
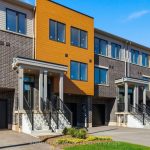
Welcome to 73 Dryden Lane, a stunning end-unit townhome built in 2023 and nestled in the vibrant East End of Hamilton. This 3-years-young residence combines modern elegance with thoughtful design, offering a luxurious, carpet-free living experience where sleek flooring and an abundance of pot lights create a bright, contemporary ambiance. The heart of the home is the designer kitchen, featuring striking waterfall black stone countertops that serve as both a durable workspace and a sophisticated focal point for entertaining. The open-concept main floor layout includes a convenient powder room. On the 3rd level, you’ll find 3 bedrooms, a 4-piece bathroom, and a laundry closet. Parking includes a 1 car garage, plus 1 driveway spot. As a premium end-unit, this home provides enhanced privacy and a wealth of natural light, all while keeping you in close proximity to local schools, parks, and amenities. Perfectly blending the peace of mind of new construction with high-end finishes, this property is more than just a home-it’s an elevated lifestyle opportunity.
Property Details
Rooms
Foyer Main
Utility Room Main
Dining Room Second
Kitchen Second
Living Room Second
Primary Bedroom Third
Bedroom Third
Bedroom Third
Characteristics
Property
Inside
Building
Parking
Fees
Land
Sale History
| Date | Event | Price | MLS Number |
|---|---|---|---|
| Feb 23, 2026 | Listed | $549,900 | X12812208 |
Similar Properties
3203 – 125 Village Green Square
* Tridel Built Tower With Sun Filled 3 Bedrooms Suite 955 Sq. Ft. * Desired Open Concept Layout * Granite […]
11 Maple Hill Drive
An incredible opportunity to live on one of the most sought-after streets in all of KW! From the moment you […]
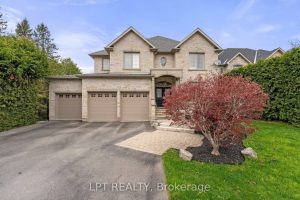
112 Tyler Street
Welcome To 112 Tyler St. Offering Privacy And Accessibility In A Sought-After Neighbourhood In The Heart Of Aurora. This 2-Storey […]
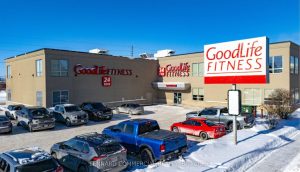
477 Main Street E
The offering represents a rare opportunity to acquire a freestanding retail asset fully leased to GoodLife Fitness, Canada’s largest and […]
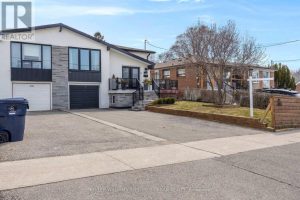
143 Grandravine Drive
Stunning & Turn-Key Raised Bungalow in North York! This meticulously maintained semi-detached home offers a perfect blend of modern luxury […]

832 – 20 Inn On The Park Drive
Auberge on the park Phase 2, built by Toronto’s premier condominium builder Tridel. This luxurious corner suite offers approximately 1250 […]