460 Provident Way
Description
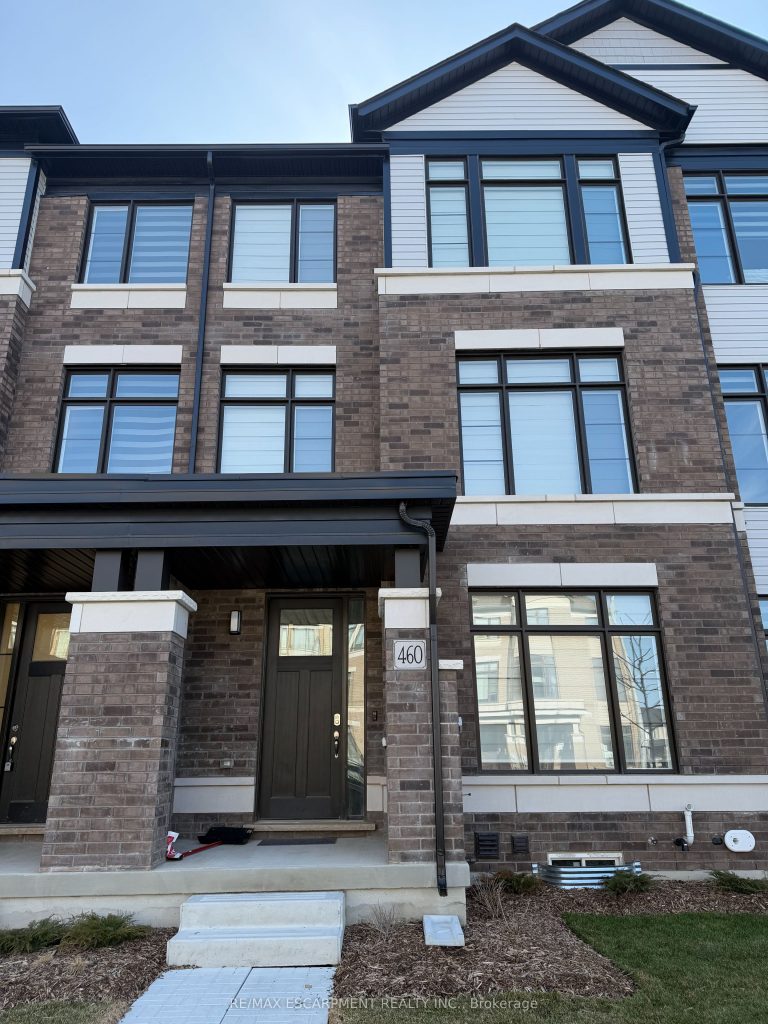
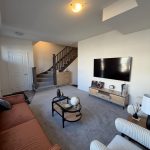
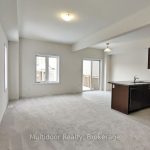
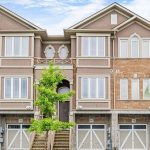
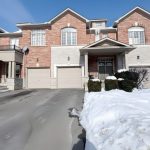
Welcome to a under 1 year new home in the highly desirable town of Mount Hope, Hamilton! This stunning three-story townhouse offers the epitome of modern living, boasting approximately 1900 sqft of meticulously designed space. Step inside to discover a haven of luxury and comfort. The main level greets you with an inviting ambiance, featuring sleek hardwood flooring, setting the tone for elegance throughout. Entertain with ease in the upgraded kitchen, where premium finishes abound. Revel in the beauty of granit countertops, complemented by MDF cabinets, a stylish faucet, and a spacious sink-perfect for culinary enthusiasts and gatherings alike. Enjoy seamless indoor-outdoor living with a beautiful balcony accessible from the living, kitchen, and dining areas. Whether you’re savoring morning coffee or hosting soirées under the stars, this space offers a serene retreat for relaxation and connection. Convenience meets luxury with a two-car garage, providing ample parking and storage options. Plus, the proximity to Hamilton Airport ensures easy access to travel, making commuting a breeze for jet setters and commuters alike. Don’t miss the opportunity to make this brand-new townhouse your own-a place where sophistication meets comfort, and every detail is crafted with care.
Property Details
Rooms
Recreation Main
Laundry Main
Bathroom Main
Bathroom Second
Breakfast Second
Kitchen Second
Living Room Second
Bedroom Third
Bedroom Third
Primary Bedroom Third
Bathroom Third
Bathroom Third
Characteristics
Property
Inside
Building
Parking
Land
Similar Properties
26 Grassyplain Drive
Nestled in a sought-after Glanbrook community, this exceptional family home offers the perfect blend of comfort, space, and modern elegance […]
1007 – 36 Olive Avenue N
Discover contemporary living at Olive Residences! This brand new 1+1 suite is perfectly situated in the vibrant heart of North […]
BASEMENT – 47 Chapman Avenue
Beautifully furnished unit IN THE BASEMENT offering a quiet and comfortable living environment. Available for short- or long-term lease. Prime […]
2503 – 70 Annie Craig Drive
Exceptional waterfront living, Very Practical, 1 bed + 1 den higher level condo unit. . Thespacious den offers flexibility as […]
10 – 11 Olympic Drive
Bright and functional 2+1 bedroom suite with modern stainless steel appliances, including a dishwasher, and the convenience of on-site laundry. […]
Room #1 – 481 Brisdale Drive
Room for Rent – Northwest Brampton (Private Ensuite)One private room available for rent in a clean, quiet, and well-maintained home […]