10 Snowberry Lane
Description
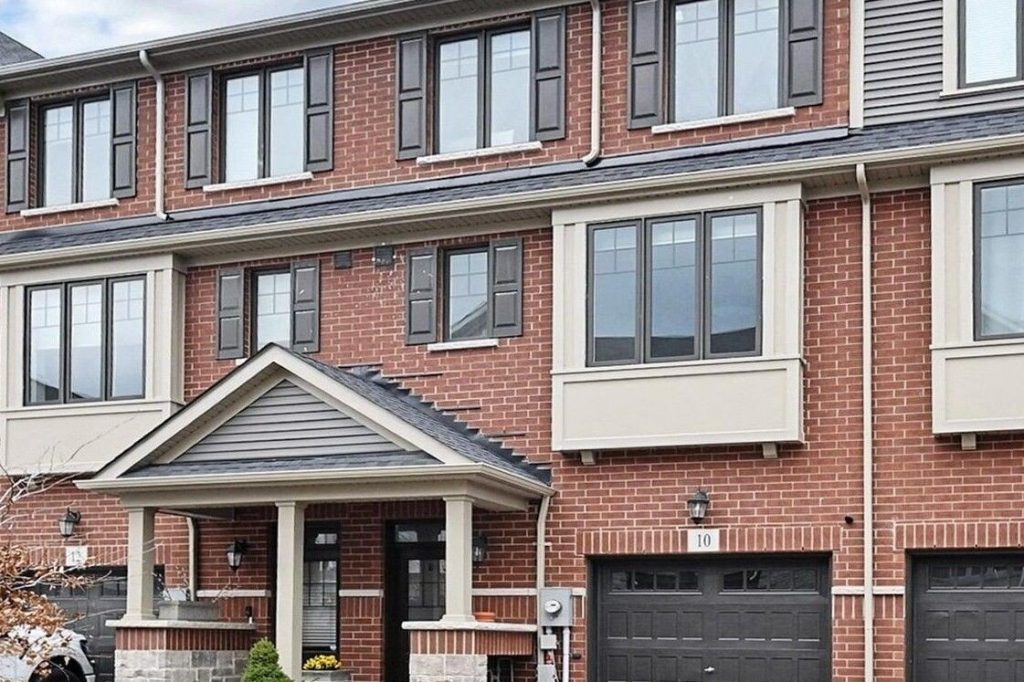
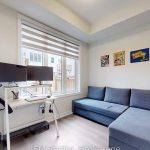
Welcome to this beautifully upgraded move-in ready townhouse in the heart of the sought after Vincent neighborhood. This 6-year-old home is the perfect blend of modern elegance and country-chic style! The bright and welcoming open-concept second floor is ideal for entertaining, with large windows that flood the space with natural light making it the staple of this home. The kitchen is a centerpiece, featuring quartz countertops, s/s appliances, a stunning island and a walkout deck perfect for BBQs and summer nights. Upstairs, you’ll find three spacious bedrooms, including a primary suite with a private ensuite and walk-in closet. Also, the convenient upstairs laundry makes daily life a breeze! The main level offers a fourth bedroom and full bathroom, with access to a newly fenced backyard oasis making it perfect for guests providing full privacy or a home office retreat. The unfinished basement provides endless potential and storage space. All utilities to be paid by renters. The home is nestled in quick street near top rated schools, parks, 7 minutes to New Go Station & LRT, easy highways and minutes to all amenities. Your Dream Home Awaits!
Property Details
Rooms
Foyer
Bedroom 2
Kitchen
Dining Room
Living Room
Primary Bedroom
Bedroom 3
Bedroom 4
Recreation
Characteristics
Property
Inside
Building
Parking
Land
Similar Properties
4 – 28 Humberwood Boulevard
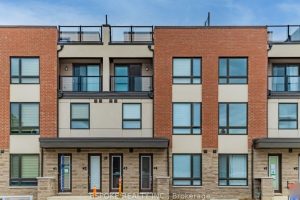
Well-designed three-storey townhouse offering rare value with two parking spots included. The main floor features two entrances, a functional kitchen […]
Ground – 25 Panorama Crescent
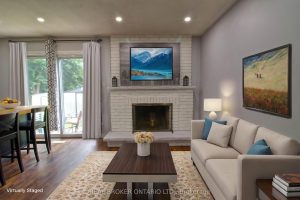
Step into this bright, updated two-bedroom ground-level unit on the lower second backsplit level, where full-sized windows fill the space […]
307 – 28 Empress Avenue
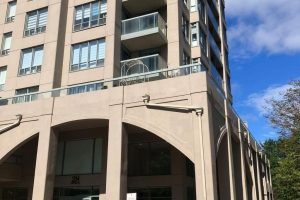
Close to Subway, supermarkets, restaurants, etc; Close to top schools, McKee PS and Earl Haig SS, and close to Claud […]
95 Frank’s Way
It’s a GEM: Like New Freshly Painted Modern Townhouse On RAVINE LOT In Desirable Allandale. Spacious Open Concept Layout, Modern […]
422 – 640 Sauve Street
Welcome to this beautifully designed 2-bedroom, 1-bath condo offering a bright and spaciousopen-concept layout with soaring 9-foot ceilings and a […]
316 – 1635 Military Trail
Step into your brand-new, never-lived-in studio condo with all-new appliances and a fresh, modern vibe! Pairing contemporary living with the […]