303 – 320 Plains Road E

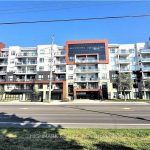
Description
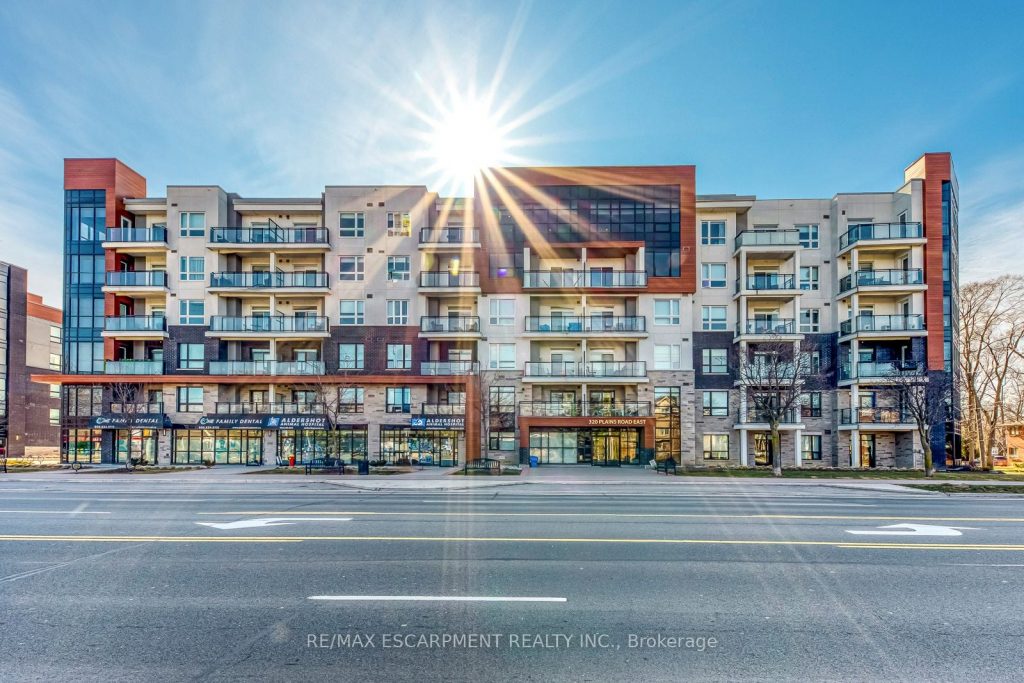
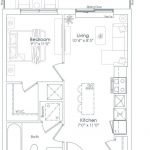
Luxury living with breathtaking views at the Rosehaven built “Affinity” Condos! Experience modern elegance in this sun filled, bright and spacious 1 Bedroom + Den suite, beautifully appointed with premium laminate flooring and designer lighting throughout. The open-concept layout features a chef inspired kitchen with quartz counters, contemporary backsplash, large sink, and gorgeous island – truly an Entertainers delight. Enjoy morning coffee from your private balcony overlooking peaceful greenery, a true extension of living space. The primary bedroom includes a double door closet and boasts large windows, filling the space with natural light. The spa-inspired bathroom offers a built in vanity with plenty of storage and a beautifully tiled tub/shower combination for your relaxation. The versatile den provides ample space for a home office, hobby area, or reading nook-ideal for today’s lifestyle. Residents enjoy award-winning amenities including a rooftop terrace with breathtaking views, fitness centre, party room, and much more. **EXTRAS** Premium Parking and Premium Locker included. Pride of ownership – this unit truly impresses! Prime Location with steps to shopping, schools, restaurants, transit, and minutes to highways and Aldershot GO. Location Location Location!
Property Details
Rooms
Bedroom Main
Den Main
Kitchen Main
Great Room Main
Bathroom Main
Laundry Main
Characteristics
Property
Inside
Building
Parking
Fees
Highlights
Land
Similar Properties
806 Hidden Grove Lane
Discover elevated bungaloft living in the prestigious Watercolours community in Lorne Park. Impeccably maintained, this exceptional condo bungalow offers a […]
152 Grandview Avenue
Welcome to this truly unique residence in the heart of prestigious Timbercreek Estates in Kingsville, where timeless craftsmanship meets modern […]
121 – 102 Grovewood Common N/a
Welcome to Bower Condos by Mattamy Homes, located in the vibrant Uptown Oakville community. This beautifully upgraded 1-bedroom plus den […]
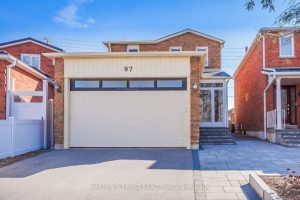
97 Pauline Court
Welcome to this beautifully maintained home located on a quiet court in the highly desirable Glen Shields community of Vaughan. […]
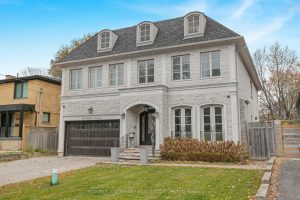
148 Delhi Avenue
Armour Heights Gem. Stately 5 Bedroom Home. Luxuriously Appointed On A Premium 55 Ft X 174 Ft Lot. Primary “Spa […]
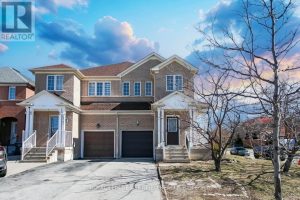
6545 Song Bird Crescent
Step into this beautiful, sun-filled 1,970 sq. ft. semi-detached home nestled in one of Mississauga’s most sought-after neighbourhoods, ideally situated […]