1151 Manor Road
Description
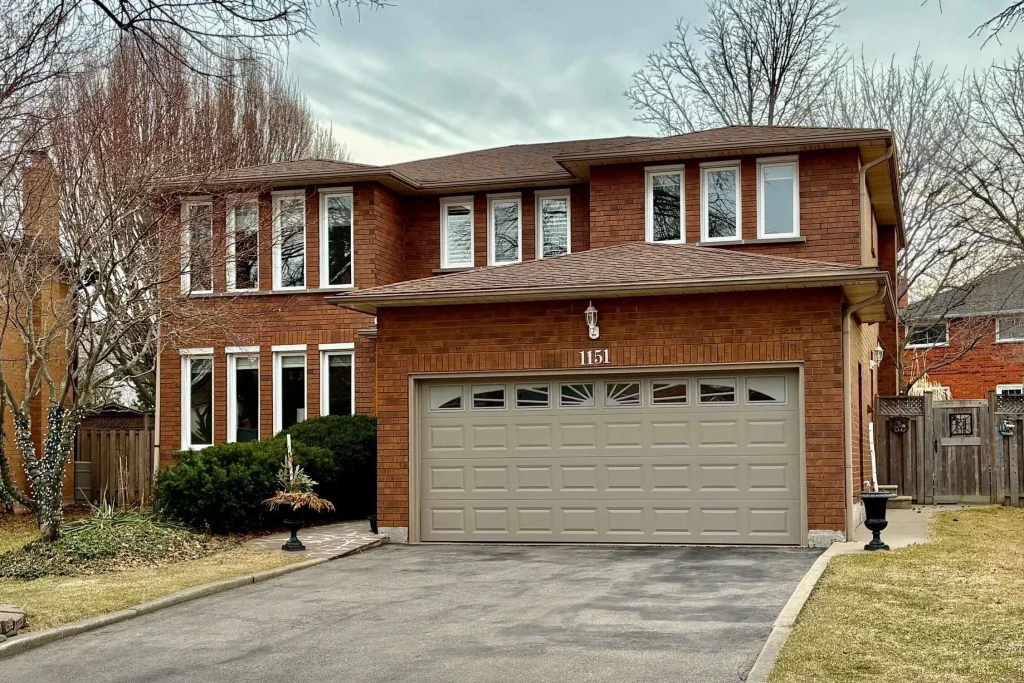
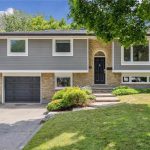
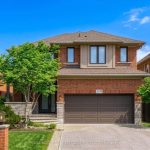
Welcome to this beautiful maintained home in the heart of Glen Abbey perfectly located in the catchment of top rated schools nearby, community center, park, trails, shopping and all these essential amenities. As you enter your greeted by a grand foyer leading to spacious principal rooms, ideal for family gatherings and entertaining. The kitchen offers an island with ample counter and cupboard space plus a separate eating area with a walk out to a beautifully landscape private yard. The upper floor features four generous bedrooms, including a spacious primary suite with ensuite bath. The self contained lower level includes two additional bedrooms, second kitchen a bathroom and a large recreation room; ideal for guests, in-law suite or nanny. An excellent location on family friendly Street and one of Oakville most desirable neighbourhoods. Easy access to highways and the GO Train makes commuting ideal.
Property Details
Rooms
Living Room Main
Dining Room Main
Kitchen Main
Breakfast Main
Family Room Main
Laundry Main
Primary Bedroom Second
Bedroom 2 Second
Bedroom 3 Second
Bedroom 4 Second
Recreation Lower
Bedroom Lower
Characteristics
Property
Inside
Building
Suite
Parking
Fees
Land
Sale History
| Date | Event | Price | MLS Number |
|---|---|---|---|
| Mar 26, 2026 | Listed | $1,649,900 | W12923378 |
| Mar 26, 2026 | Removed | W12787374 | |
| Feb 13, 2026 | Listed | $1,680,000 | W12787374 |
| Feb 13, 2026 | Removed | W12537106 | |
| Nov 12, 2025 | Listed | $1,729,900 | W12537106 |
| Oct 22, 2025 | Removed | W12202338 | |
| Jun 6, 2025 | Listed | $1,860,000 | W12202338 |
Similar Properties
345 Erindale Drive
Welcome to a home that truly stands out for both its setting and its functionality, backing directly onto a peaceful […]
35 Thornton Street
Welcome to 35 Thornton Street – a bright and spacious freehold bungaloft offering exceptional value in one of Guelph’s most […]
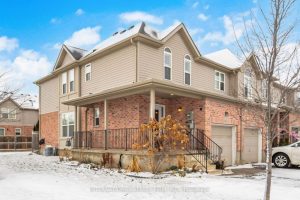
116 Brookfield Crescent
Welcome to this stunning 3-bedroom, 2-bath end-unit townhouse featuring a charming wraparound porch and a recently extended driveway. The bright, […]
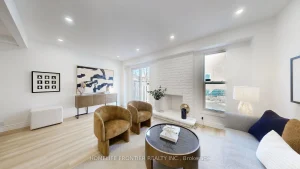
42 Green Spring Drive
This bright and airy home features new vinyl flooring on all 3 levels, smooth ceiling on ground floor and in […]
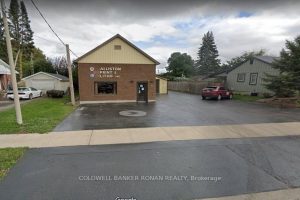
83 Dufferin Street S
Great Opportunity to own a long standing service-related building in Alliston. Despite its low-rise residential zoning, the property holds non-conforming […]
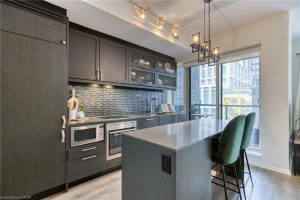
321 – 783 Bathurst Street
Welcome to B.streets Condos, ideally located in Toronto’s sought-after Annex neighbourhood. This well-appointed 1 bedroom plus den suite offers over […]