103 – 2055 Appleby Line
Description
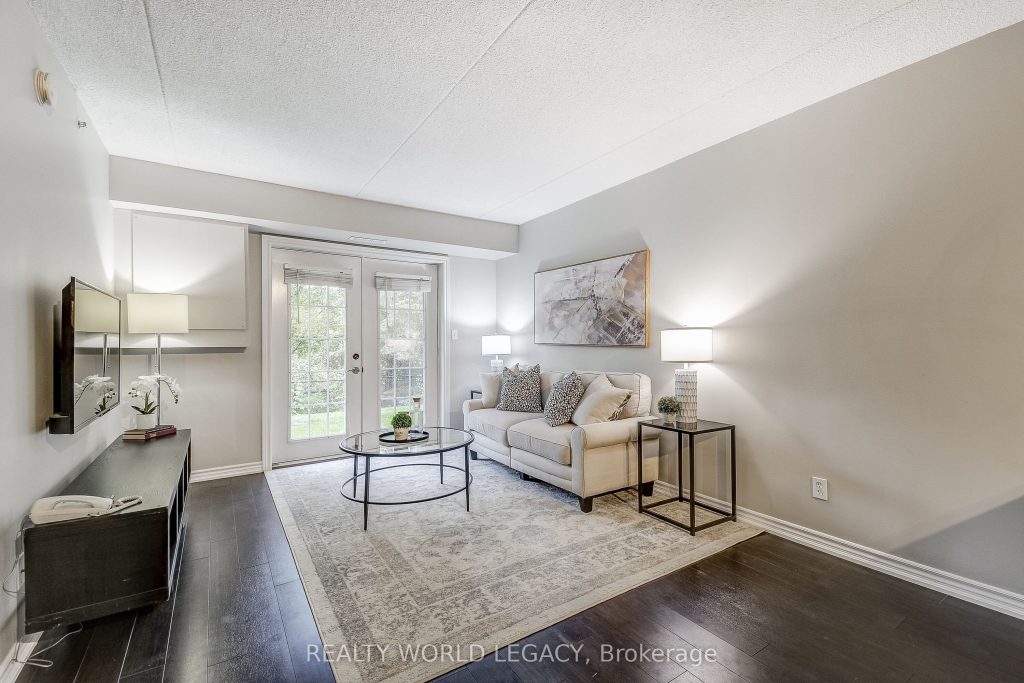
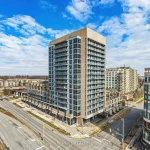
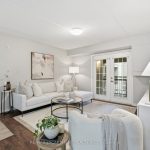
Welcome to Orchard Uptown, where quiet living meets everyday convenience. This main-level 1-bedroom, 1-bathroom condo is tucked into a peaceful area of the complex, offering a level of privacy that’s hard to find-especially with a patio that looks out over ravine and greenspace rather than parking or traffic. The private patio is a true extension of the living space and a rare feature for a condo. Being on the main level and backing directly onto greenspace means easy outdoor access without elevators, stairwells, or long common hallways-a practical advantage for everyday living and especially convenient for those with a dog who want quick, stress-free access outside. Inside, the layout is bright, functional, and easy to live in. The open living area offers flexibility for daily routines and entertaining, the kitchen offers ample storage and workspace, and the bedroom is generously sized and comfortable. In-suite laundry adds convenience, and the Kitec plumbing has been professionally removed, offering added peace of mind. The unit includes one underground parking space and a storage locker, and the building is well managed with low condo fees. Residents enjoy access to a fitness centre, sauna, and party room, along with ample visitor parking. Location is a major advantage. Shopping, coffee shops, restaurants, and everyday essentials are located directly across the street. Commuters will appreciate quick access to the QEW, 407, and Appleby GO Station, while nearby trails and Bronte Creek Provincial Park provide excellent options for outdoor walks and recreation. A well-maintained condo offering privacy, main-level convenience, and direct access to greenspace-this is comfortable, low-maintenance living in one of Burlington’s most established condo communities.
Property Details
Rooms
Kitchen Main
Dining Room Main
Living Room Main
Bedroom Main
Bathroom Main
Characteristics
Property
Inside
Building
Parking
Fees
Land
Similar Properties
526 Benninger Drive
***FINISHED BASEMENT INCLUDED*** Where Modern Living Meets Elevated Design – Welcome to the Birchview, a stylish 1,847 sq. ft. home […]
310 – 1000 The Esplanade N N/a
Welcome to refined condo living in the heart of Pickering. This spacious, south-facing 2-bed, 2-bath suite is filled with natural […]
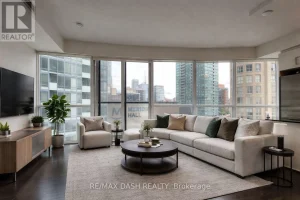
1005 – 1 The Esplanade Drive
Stunning One-Bedroom Corner Suite, Featuring Floor-To-Ceiling Wraparound Windows With ton of natural light. The Modern Kitchen Includes A Granite Countertop […]
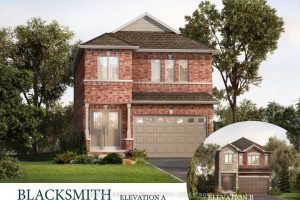
66 Palace Street
WELCOME HOME TO THE ALL-BRICK BLACKSMITH! BUILD YOUR NEW4 BED/4 BATH HOME ISLOCATED IN A SOUGHT AFTER NEIGHBOURHOOD IN THOROLD! […]
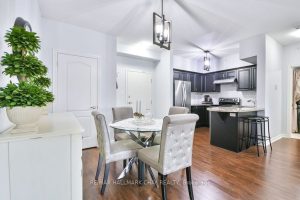
207 – 43 Ferndale Drive S
Experience comfortable, low-maintenance living in this bright and spacious 2-bedroom, 2-bathroom condo featuring a desirable split floor plan for added […]
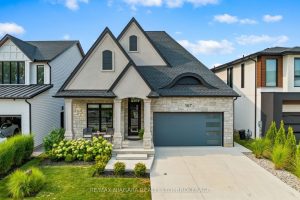
107 Millpond Road
Discover low-maintenance luxury living in this beautifully designed bungalow, perfectly situated between Niagara-on-the-Lake’s vineyards and the amenities of Niagara Falls. […]