Lower – 214 Main Street E
Description
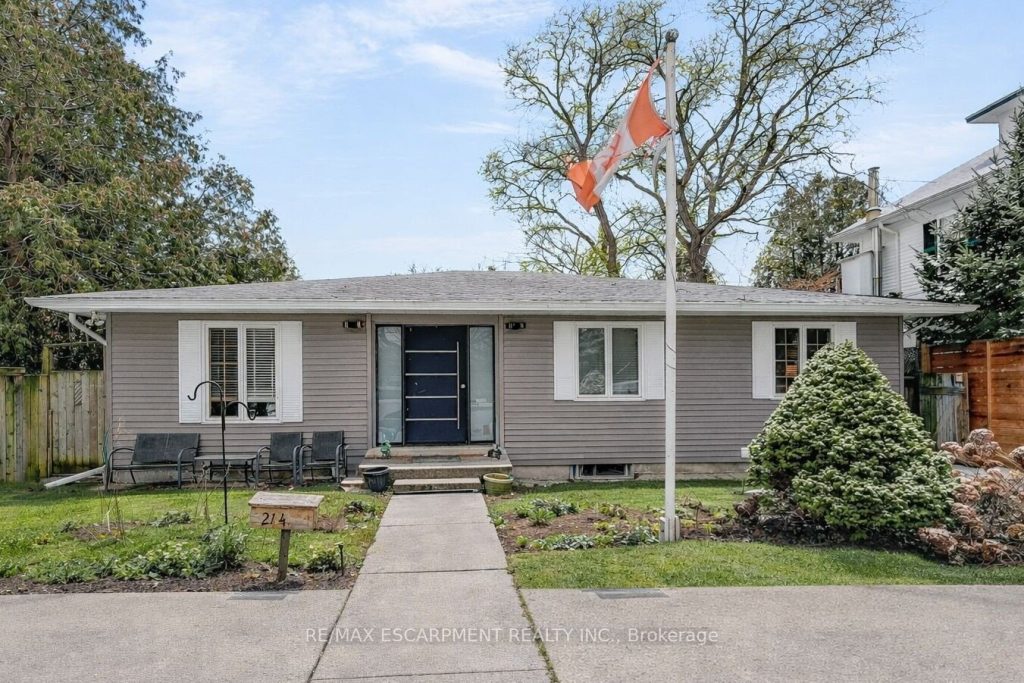
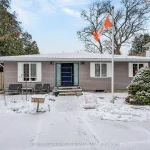
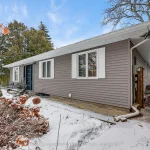
SPACIOUS LOWER-LEVEL LIVING…Set within the Blue Moon House on an impressive 210′ deep lot, this well-appointed lower-level apartment at 214 Main St E offers comfortable, functional living in the heart of Grimsby. With a PRIVATE ENTRANCE from the back of the bungalow, the space feels tucked away and inviting while still connected to everything the community has to offer. Inside, a hallway leads into an open kitchen and dining area finished with GRANITE counters, pot lights, and luxury vinyl flooring with added insulation for everyday comfort. The layout offers approximately 1,000 sq ft of living space, designed to balance practicality with warmth. Three well-sized bedrooms with closets, plus a 3-piece bathroom showcases a shower with porcelain tile flooring and shower surround. Laundry is in a shared common area, two parking spaces are included, and the tenant is responsible for 40% of utilities. No pets due to severe allergies and shared ventilation. Location is a standout. Enjoy a short WALK TO DOWNTOWN Grimsby, with close proximity to the hospital, schools, parks, and quick QEW access for easy commuting. Daily errands, community amenities, and a peaceful residential setting all come together in one well-positioned rental opportunity. Room sizes approximate.
Property Details
Rooms
Living Room Main
Kitchen Lower
Bathroom Lower
Bedroom Lower
Bedroom 2 Lower
Bedroom 3 Lower
Characteristics
Property
Inside
Building
Parking
Fees
Utilities
Land
Similar Properties
211 Main Street E
This spacious and inviting 3-bedroom, 1-bathroom rental offers the perfect blend of comfort, convenience, and style. Nestled in a prime […]
BSMT – 13 Atkinson Court
Welcome to this comfortable 3 bedroom basement apartment, perfect for singles or couples seeking privacy and convenience. This well-maintained unit […]
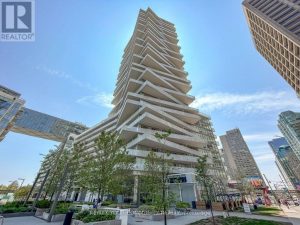
222 – 15 Queens Quay East
Welcome to the epitome of luxury and class at Pier 27, a waterfront oasis. Enjoy breathtaking views with 9 ft […]
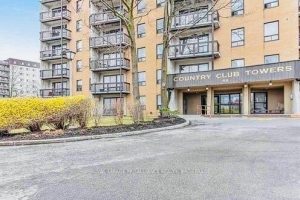
301 – 66 Greenview Drive
Bright Two Bedroom Condo in a perfect midtown location! A Clean, Secure Building with lovely Golf Course Views, welcome to […]
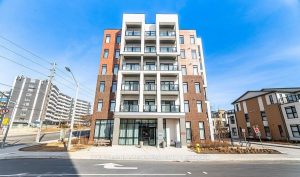
108 – 160 Canon Jackson Drive
Modern 2 bedroom, 2 full washroom unit, like brand new, Kitchen features beautiful cabinetry, quartz countertops, and stainless-steel appliances. bedrooms […]
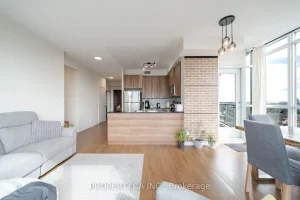
1509 – 1328 Birchmount Road
Bright & Spacious 3-Bedroom Corner Unit For Lease At 1328 Birchmount Rd! Rarely offered in the area. This beautifully maintained […]