1509 – 1328 Birchmount Road

Description
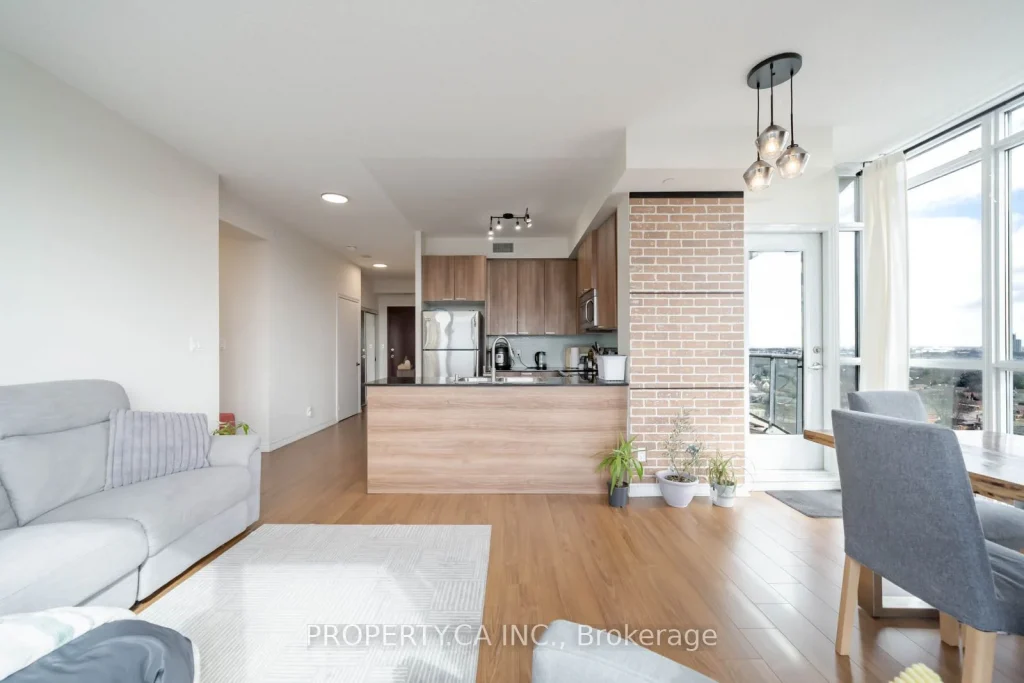
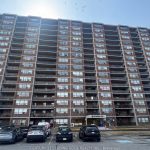
Bright & Spacious 3-Bedroom Corner Unit For Lease At 1328 Birchmount Rd! Rarely offered in the area. This beautifully maintained suite features a functional open-concept design with desirable South-East exposure, filling the space with abundant natural light through floor-to-ceiling windows. Enjoy 9′ ceilings, laminate flooring and tile throughout, and a modern kitchen complete with stainless steel appliances, granite countertops, and a stylish glass tile backsplash. Step out onto a large private balcony with both east and south-facing views-perfect for relaxing or entertaining. The unit offers 3 generously sized bedrooms, 2 full washrooms, and convenient ensuite laundry. Includes 1 parking space and 1 locker. Ideally located close to schools, TTC, shopping, and everyday amenities, with easy access to Hwy 401 & 404-making commuting a breeze. A fantastic opportunity to lease a bright, spacious, and rarely available 3-bedroom condo in a highly convenient Toronto location!
Property Details
Rooms
Living Room Main
Dining Room Main
Kitchen Main
Primary Bedroom Main
Bedroom 2 Main
Bedroom 3 Main
Characteristics
Property
Inside
Building
Parking
Land
Similar Properties
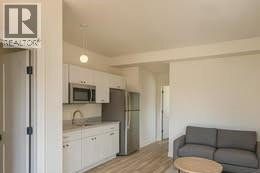
3 – 27 Queenston Street
Brand new luxury renovation! Be the first to occupy this modern 500 sq ft suite featuring quartz countertops, stainless steel […]
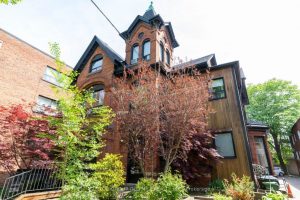
402 – 133 Dunn Avenue
Welcome to this bright two-level apartment set within a beautiful Victorian home on a quiet, tree-lined street in the heart […]
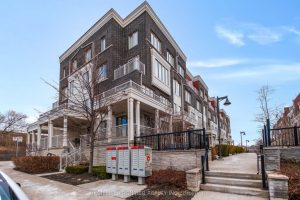
29 – 145 Long Branch Avenue
Stunning 2 Bed, 2.5 Bath stacked townhome in the highly sought-after Long Branch lakeside community. Featuring approx. $50K in upgrades, […]
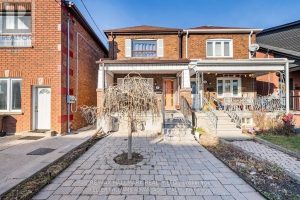
3 – 14 Innes Avenue
Steps from St Clair Ave West, this apartment includes all utilities. Just move in! High ceiling height and updated kitchen […]
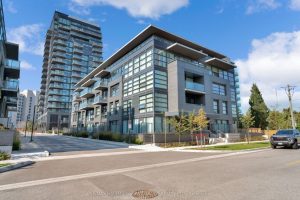
316 – 1604 Charles Street S
Welcome to lakeside living with unbeatable everyday convenience. This brand-new, beautifully staged ~700 sq ft 2-bed, 2-bath suite at The […]
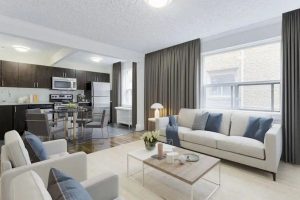
12 – 2402 Queen Street E
Live by the lake in this beautifully renovated 1-bedroom suite offering 581 sqft. of thoughtfully designed living space in the […]